
699.000 $
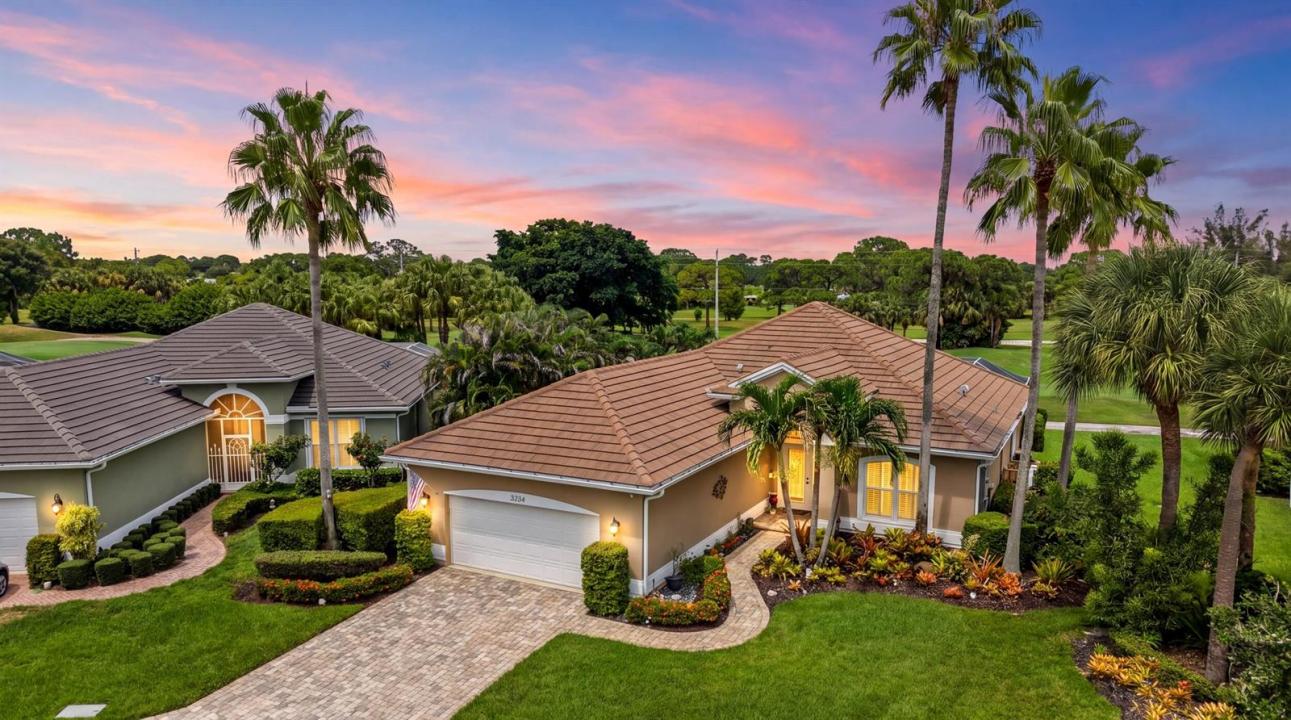
Einfamilienhaus zu verkaufen, 2264 SW Brookhaven Way, Palm City, Florida 34990, USA
- MLS Nr.B26074070
- 3
- 3
201 m² (2.166 ft²)
Angeboten von Keller Williams Realty Of The
Einfamilienhaus zum Verkauf in 2264 SW Brookhaven Way, Palm City, Florida 34990, USA steht derzeit zum Verkauf.Diese Immobilie hat 3 Schlafzimmer, 3 Badezimmer Merkmale.
Beschreibung
Bright and inviting, this spacious 3-bedroom, 2.5 bath home is tucked away on a quiet cul-de-sac in the beautiful gated Monarch Country Club community. Offering 2,166 sq. ft. of comfortable living, this open floor plan showcases high ceilings, abundant natural light and serene golf course views. Step outside to the screened lanai, perfect for morning coffee or unwinding at the end of your day. Thoughtful features included a whole house generator, EV charger, climate controlled garage, & full ADT alarm system. Kitchen updated, new roof 2021, new A/C 2026, water heater approx. 6 yrs old. HOA includes lawn, roof cleaning, ext paint, guard gate, cable/internet. Enjoy Palm City living, minutes from Downtown Stuart, tranquil beaches, waterways, dining and more!! Monarch Country Club offers a variety of membership options with access to an Arnold Palmer designed 18 hole golf course, tennis and bocce courts, fitness center, resort style pool, dining and an active calendar of social events. Membership options and applicable initiation fees are available through Monarch Country Club. This home is pre-wired for a hot tub with outdoor space to add a private pool. A one time capital contribution of $1088.00 applies to all buyers.
Lage
2264 SW Brookhaven Way, Palm City, Florida 34990, USA
Immobilienmerkmale
Grundbesitz
- Wohnfläche:
201 m² (2.166 ft²) - Art: Möbliert
- Merkmale: GaragePatioAuffahrt
- Lage: SackgasseAm Golfplatz
Grundstück/Land
- Grundstücksgröße:
1.006 m² (10.826 ft²)
Konstruktion
- Baujahr: 1999
- Dachbelag: Fliesen
- Konstruktion: CBS Konstruktion
- im Freien: Stuck
Parkplatz/Garage
- Garagenbeschreibung: Angebaute GarageAutomatischer Garagentüröffner
Schlafzimmer
- Schlafzimmer: 3
Badezimmer
- Gesamtanzahl Badezimmer: 3
- Vollbäder: 2
- WC: 1
Innenausstattung
- Fenster: Elektrische FensterlädenFensterläden Mit Windschutz
- Etagen: FliesenHolzTeppichboden
Außenausstattung
- Außenbereiche: Patio
- Carport-Stellplätze:
Aussicht
- Merkmale: Blick Auf Den GolfplatzBlick Zum Teich
Heizung & Kühlung
- Heizung: Fernheizung
- Kühlsystem: DeckenventilatorZentrale Klimaanlage
Anschlüsse
- Telekommunikation: Kabel Vorhanden
- Weitere Versorgungsanschlüsse: AbwasserentsorgungÖffentlichÖffentliche Abwasseranlage
Gemeinschaftlich
- Merkmale: GolfplatzHaustiere ErlaubtBewachte Wohnanlage
Schulinformationen
- Gymnasium: Martin County High
- Mittelstufe: Hidden Oaks
- Grundschule: Bessey Creek