
2.150.000 $
Einfamilienhaus zu verkaufen, 2324 Deer Run Trail, Loxahatchee, Florida 33470, USA
- MLS Nr.B26052373
- 4
- 3
268 m² (2.890 ft²)
Angeboten von Realty Hub
Einfamilienhaus zum Verkauf in 2324 Deer Run Trail, Loxahatchee, Florida 33470, USA steht derzeit zum Verkauf.Diese Immobilie hat 4 Schlafzimmer, 3 Badezimmer Merkmale.
Beschreibung
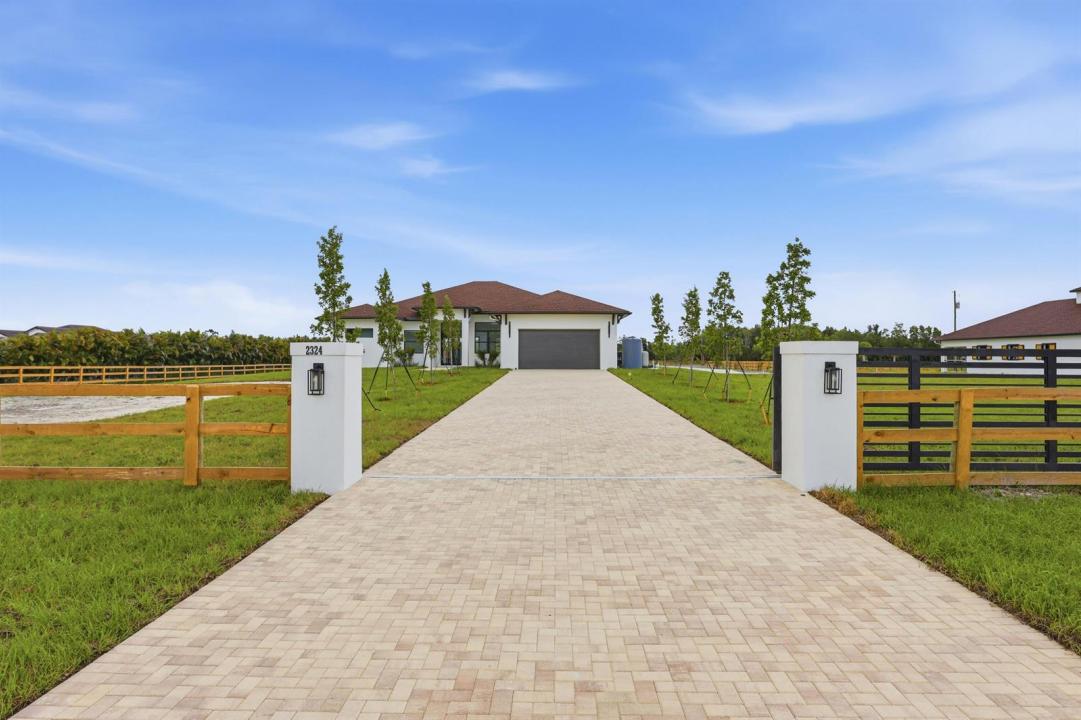
New Construction Equestrian Estate in the perfect location! Situated on 5 beautiful acres, this exceptional property offers 4 bedrooms plus a private office, 3 full bathrooms, and a spacious open-concept floor plan designed, Water Osmosis system for the main house and barn. The home features a custom kitchen, walk-in pantry, custom closets, ceramic tile flooring throughout, high ceilings, and impact-resistant windows and doors. Step outside to a beautifully designed outdoor living area with pathways connecting the home to the barn and riding arena. The equestrian facilities include a 6-stall barn, two additional rooms ideal for an office, tack ,feed room, lounge, open riding arena with mirrors, an irrigation system and automatic water for paddocks. Fully fenced and 2 electric gates. New Construction Equestrian Estate in the perfect location! Situated on 5 beautiful acres, this exceptional property offers 4 bedrooms plus a private office, 3 full bathrooms, and a spacious open-concept floor plan designed, Water Osmosis system for the main house and barn. The home features a custom kitchen, walk-in pantry, custom closets, ceramic tile flooring throughout, high ceilings, and impact-resistant windows and doors. Step outside to a beautifully designed outdoor living area with pathways connecting the home to the barn and riding arena. The equestrian facilities include a 6-stall barn, two additional rooms ideal for an office, tack ,feed room, lounge, open riding arena with mirrors, an irrigation system and automatic water for paddocks. Fully fenced and 2 electric gates.
Lage
2324 Deer Run Trail, Loxahatchee, Florida 33470, USA
Immobilienmerkmale
Grundbesitz
- Wohnfläche:
268 m² (2.890 ft²) - Merkmale: SpeisekammerGarageHofPatioBegehbare Schränke
Grundstück/Land
- Grundstücksgröße:
20.234 m² (217.800 ft²) - Grundstücksbeschreibung: EingezäuntPferde ErlaubtSprinklersystem
Konstruktion
- Baujahr: 2026
- Stil: ZeitgenössischModern
- Dachbelag: Komp./DachschindelSchindel
- Zustand: Neubau
- Konstruktion: CBS KonstruktionBetonblock
Parkplatz/Garage
- Garagenbeschreibung: Angebaute Garage
Schlafzimmer
- Schlafzimmer: 4
Badezimmer
- Gesamtanzahl Badezimmer: 3
- Vollbäder: 3
andere Zimmer
- Raumarten: Esszimmer
- Beschreibung der Küche: Kücheninsel
- Haushaltsgeräte: Mikrowellenherd
Innenausstattung
- Etagen: Keramik-/Tonfliesen
- Decke: Volumendecke
- Bar: Hausbar Mit SpülbeckenBar
Außenausstattung
- Außenbereiche: PatioHof
- Carport-Stellplätze:
Pferdehaltung / Landwirtschaft
- Merkmale: Sattelkammer
Aussicht
- Merkmale: Blick Auf Das Wasser
Heizung & Kühlung
- Heizung: Zentral Im Gebäude
- Kühlsystem: DeckenventilatorElektrischZentrale Klimaanlage
Anschlüsse
- Telekommunikation: Kabel Vorhanden
- Weitere Versorgungsanschlüsse: Abwasser / KlärgrubeUnterirdische EinrichtungenKlärgrubeBrunnen
Gemeinschaftlich
- Merkmale: Haustiere Erlaubt
Schulinformationen
- Gymnasium: Wellington
- Mittelstufe: Wellington Landings Middle
- Grundschule: Binks Forest