
309.000 $
Haus zu verkaufen, 23349 Barlake Drive, Boca Raton, Florida 33433, USA
- MLS Nr.B26057143
- 2
- 2
147 m² (1.586 ft²)
Angeboten von Agent Plus Realty
Startseite zum Verkauf in 23349 Barlake Drive, Boca Raton, Florida 33433, USA steht derzeit zum Verkauf.Diese Immobilie hat 2 Schlafzimmer, 2 Badezimmer Merkmale.
Beschreibung
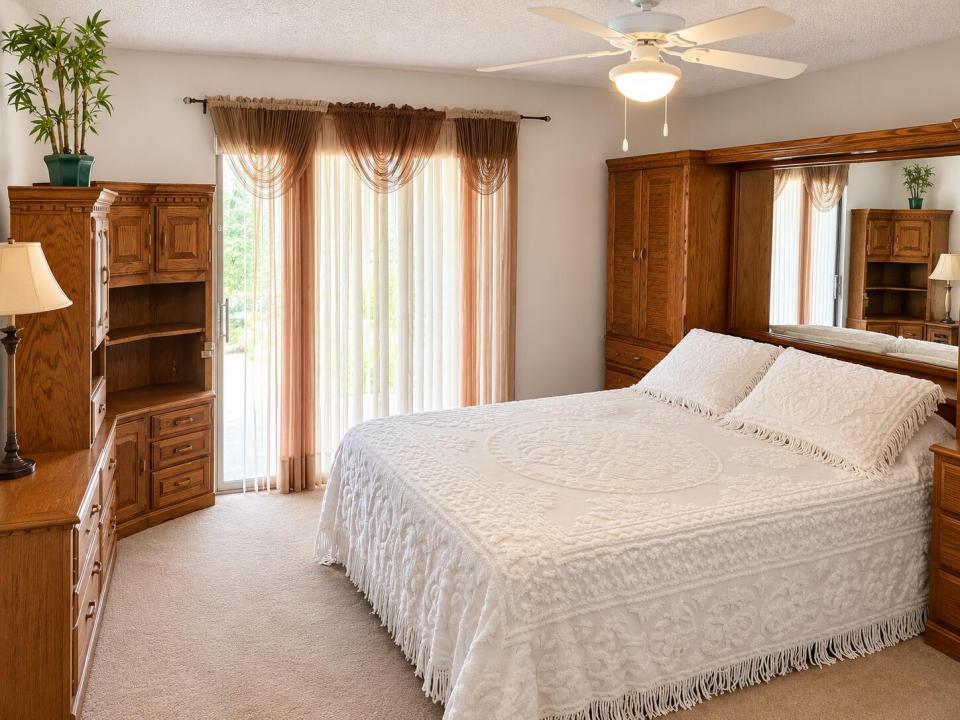
Welcome to this charming 2-bedroom, 2-bathroom villa in the Lakes of Boca Barwood community in Boca Raton, Florida. This single-story residence offers comfortable and efficient floor plan for today's living. Located within the Lakes of Boca Barwood subdivision, this property offers convenient access to the community's amenities and lifestyle and easy Florida living in this spacious 55+ pet-friendly villa offering approximately 1,600 square feet of comfortable living space. This well-designed home features split floor plan with 2 oversized bedrooms, 2 full bathrooms, and generous walk-in closets. The bright eat-in kitchen provides plenty of space for casual dining, while the separate laundry room adds everyday convenience. Step outside to an extra-large screened patio overlooking a peaceful garden, perfect for relaxing, entertaining, or enjoying your morning coffee. Additional features include accordion hurricane shutters, a covered carport with an attached storage shed, and convenient parking just steps from your front door. Enjoy an active, maintenance-free lifestyle with easy access to the community clubhouse, featuring a heated pool and spa, pickleball courts, and a variety of social activities and amenities. Ideally located near shopping, dining, medical facilities, and major roadways, this villa offers the perfect combination of comfort, convenience.
Lage
23349 Barlake Drive, Boca Raton, Florida 33433, USA
Immobilienmerkmale
Grundbesitz
- Wohnfläche:
147 m² (1.586 ft²) - Art: Nicht Möbliert
- Merkmale: SpeisekammerWirtschaftsraumPatioGetrennt Liegende Schlafzimmer (Split Bedrooms)WaschmaschinenanschlussSpeicherraumBegehbare Schränke
- Weitere Gebäudestrukturen: SchuppenNebengebäude/Schuppen
Grundstück/Land
- Grundstücksgröße:
208 m² (2.243 ft²) - Grundstücksbeschreibung: Bürgersteige
Konstruktion
- Baujahr: 1984
- Dachbelag: VerbundwerkstoffKomp./DachschindelSchindel
- Konstruktion: CBS KonstruktionBetonblock Fertigbauweise
- im Freien: Stuck
Parkplatz/Garage
- Parkplatzbeschreibung: GästeparkplatzBegrenztZugewiesen
Schlafzimmer
- Schlafzimmer: 2
Badezimmer
- Gesamtanzahl Badezimmer: 2
- Vollbäder: 2
Innenausstattung
- Fenster: JalousienFensterläden Mit Windschutz
- Etagen: FliesenKeramik-/TonfliesenTeppichboden
- Decke: Gewölbedecke
Außenausstattung
- Außenbereiche: Patio
- Carport-Stellplätze: 1
Pool und Spa
- Swimmingpool: Privatpool
- Spa: BadewanneIn Den Boden Eingelassen
Erholungsort
- Erholungsort: Spa
Sicherheit
- Merkmale: Rauchmelder
Aussicht
- Merkmale: Auf Den GartenBlick Auf Das Wasser
Heizung & Kühlung
- Heizung: ElektrischStrahlungswärmeFernheizung
- Kühlsystem: DeckenventilatorZentrale Klimaanlage
Anschlüsse
- Telekommunikation: Kabel Vorhanden
- Weitere Versorgungsanschlüsse: AbwasserentsorgungÖffentlichUnterirdische EinrichtungenAbwasserentsorgung Außerhalb Des GrundstücksÖffentliche AbwasseranlageBrunnen
Gemeinschaftlich
- Merkmale: KlubhausLager-/StauraumHaustiere ErlaubtSpaSwimmingpoolBilliardzimmerGrillJogging/Radfahren Beheizter Swimmingpool
Schulinformationen
- Gymnasium: Spanish River Community
- Mittelstufe: Omni
- Grundschule: Hammock Pointe