
7.495.000 $
Einfamilienhaus zu verkaufen, 233 Seville Road, West Palm Beach, Florida 33405, USA
- MLS Nr.B26001686
- 4
- 5
435 m² (4.678 ft²)
Angeboten von Simon Isaacs Real Estate LLC
Einfamilienhaus zum Verkauf in 233 Seville Road, West Palm Beach, Florida 33405, USA steht derzeit zum Verkauf.Diese Immobilie hat 4 Schlafzimmer, 5 Badezimmer Merkmale.
Beschreibung
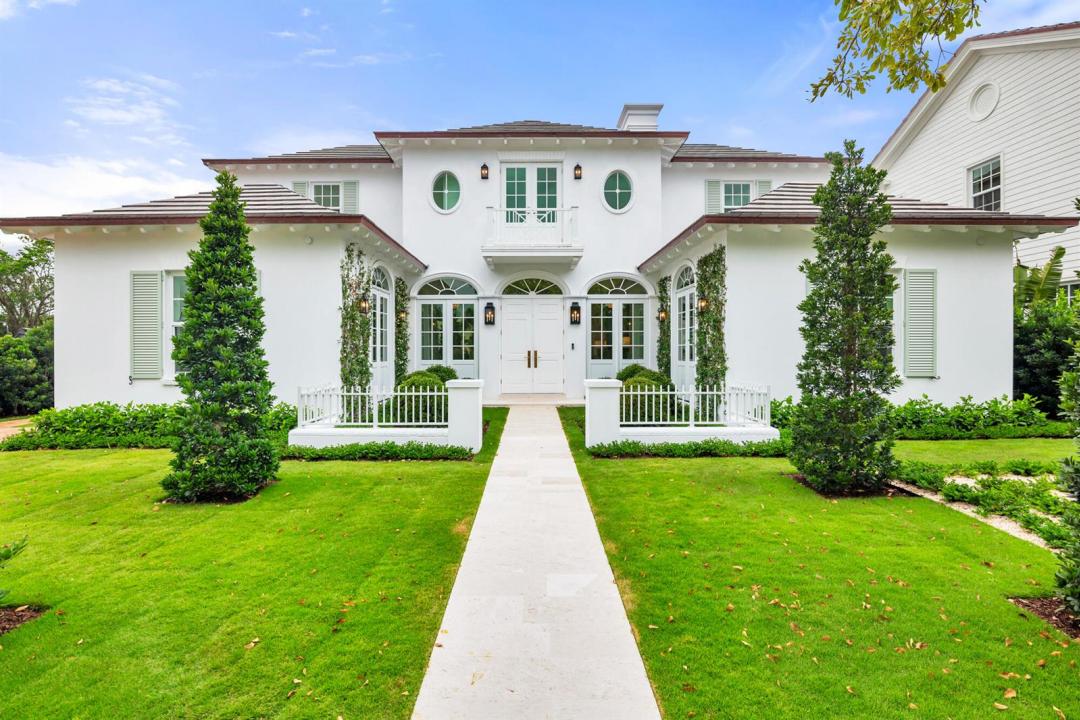
Situated in the coveted SoSo neighborhood, this newly constructed Anglo-Caribbean residence by Smith Kellogg Architecture offers 4,926 total square feet with 3 bedrooms, 3.5 bathrooms, and a private 1 bedroom, 1 bathroom guesthouse. A beautifully manicured entry courtyard creates a welcoming first impression, leading into interiors finished with white oak wood floors throughout. The main level is thoughtfully designed with a private office, a junior primary suite, and a spacious living room centered around a fireplace and wet bar with ice maker. The chef's kitchen is outfitted with Thermador appliances, a generous walk-in pantry, and flows seamlessly into the formal dining room for effortless entertaining. Upstairs, the primary bedroom serves as a serene retreat featuring dual vanities, a Roman tub, an expansive walk-in closet, and an oversized terrace overlooking the meticulously landscaped gardens below. One additional bedroom offers an en-suite bath. The outdoor setting is equally refined, showcasing a heated saltwater pool and spa powered by Jandy equipment with smartphone control, a sun shelf for relaxed lounging, and a covered loggia. The detached guesthouse/cabana includes a full bath and wet bar. Additional highlights include a whole-house generator, a spacious laundry and mud room, and a 2-car garage. Ideally located in West Palm Beach, just minutes to downtown, pristine beaches, Palm Beach Island, and PBI Airport, this home offers convenient access to exceptional dining, shopping, and entertainment.
Lage
233 Seville Road, West Palm Beach, Florida 33405, USA
Immobilienmerkmale
Grundbesitz
- Wohnfläche:
435 m² (4.678 ft²) - Art: Nicht Möbliert
- Merkmale: SpeisekammerGaragePatio
- Weitere Gebäudestrukturen: Gästehaus
Grundstück/Land
- Grundstücksgröße:
1.048 m² (11.284 ft²)
Konstruktion
- Baujahr: 2026
- Dachbelag: FliesenBeton
- Zustand: Neubau
- Konstruktion: CBS Konstruktion
- im Freien: Stuck
Parkplatz/Garage
- Garagenbeschreibung: Freistehende Garage
Schlafzimmer
- Schlafzimmer: 4
Badezimmer
- Gesamtanzahl Badezimmer: 5
- Vollbäder: 4
- WC: 1
andere Zimmer
- Raumarten: FoyerEsszimmer
- Beschreibung der Küche: Kücheninsel
- Haushaltsgeräte: WaschmaschineKochherdMikrowellenherdKühlschrankKüchenabfallzerkleinererWäschetrocknerEismaschineGeschirrspülmaschine
Innenausstattung
- Etagen: Holz
- Bar: Hausbar Mit Spülbecken
Außenausstattung
- Außenbereiche: Patio
- Carport-Stellplätze:
Pool und Spa
- Swimmingpool: GeheiztPrivatpool
- Spa: In Den Boden Eingelassen
Erholungsort
- Erholungsort: SpaSwimmingpool
Heizung & Kühlung
- Heizung: Fernheizung
- Kühlsystem: Zentrale Klimaanlage
Anschlüsse
- Weitere Versorgungsanschlüsse: NaturgasAbwasserentsorgungÖffentlichÖffentliche Abwasseranlage
Gemeinschaftlich
- Merkmale: Haustiere ErlaubtSwimmingpool