
1.275.000 $
Kaufwohnung, 236 SE 5th Avenue 312, Delray Beach, Florida 33483, USA
- MLS Nr.B26054321
- 2
- 2
134 m² (1.438 ft²)
Angeboten von Compass Florida LLC
Wohnung zum Verkauf in 236 SE 5th Avenue 312, Delray Beach, Florida 33483, USA steht derzeit zum Verkauf.Diese Immobilie hat 2 Schlafzimmer, 2 Badezimmer Merkmale.
Beschreibung
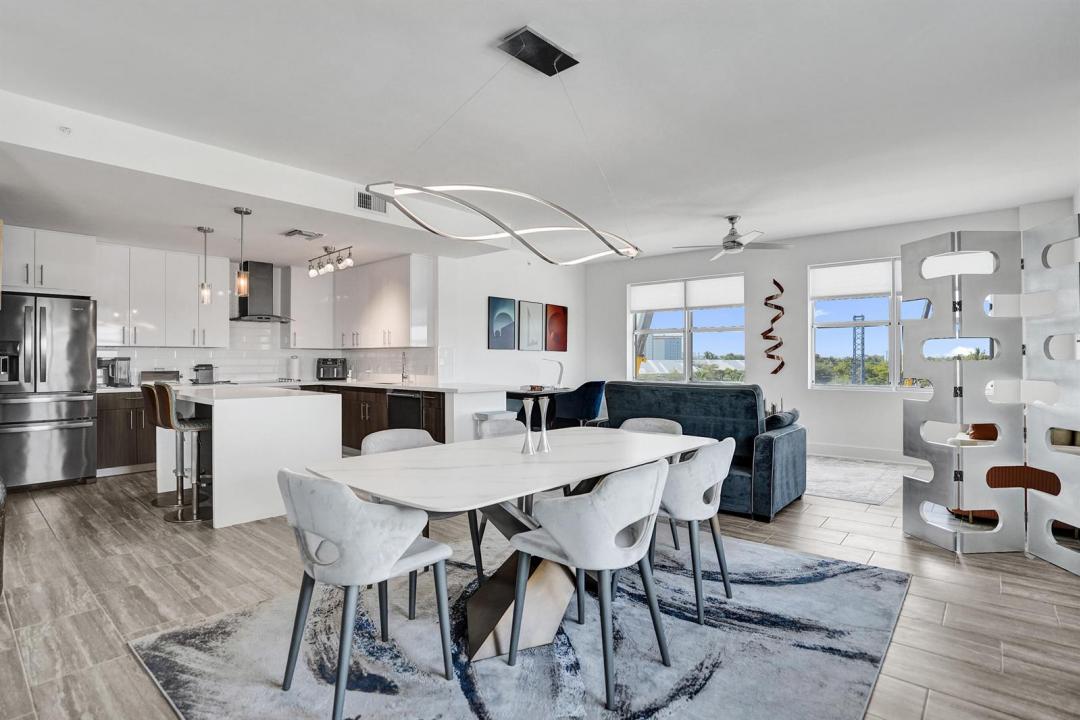
Experience the pinnacle of Delray Beach living at 236 SE 5th Ave, Unit 312. Situated in the pulse of the city, this sophisticated residence offers an unparalleled lifestyle for those who crave the energy of a coastal urban retreat. Just steps from the iconic Atlantic Avenue, you are perfectly positioned to enjoy world-class dining, upscale boutiques, and the vibrant arts scene that defines this sought-after beach town. Inside, the condo radiates modern elegance with an open-concept layout designed for both relaxation and entertaining. High-end finishes thoughtfully create an atmosphere that is both chic and welcoming. This Corner unit offers both southern exposure light and western sunsets inviting an abundance of natural light throughout its spacious living area. The primary suite serves as a serene sanctuary, featuring a spa-inspired bathroom and generous walk-in closet. Whether you're enjoying a morning coffee on your private balcony or heading out to explore the nearby beaches and bustling nightlife, this home offers the perfect balance of luxury and convenience. With every amenity of downtown Delray Beach right at your doorstep, this isn't just a place to live, it's your gateway to the very best of South Florida. This 2 bedroom builders floor plan has been converted to just 1 primary suite for an open concept affording greater living space for entertaining. Can easily be converted back to 2 bedrooms.
Lage
236 SE 5th Avenue 312, Delray Beach, Florida 33483, USA
Immobilienmerkmale
Grundbesitz
- Wohnfläche:
134 m² (1.438 ft²) - Art: Teilweise Möbliert
- Merkmale: WirtschaftsraumGarageBalkonMarkisenSpeicherraumBegehbare Schränke
Grundstück/Land
- Grundstücksbeschreibung: Zugang Zur Seitenstraße
Konstruktion
- Baujahr: 2019
- Dachbelag: Flachziegel
- Dachtyp: Flache
- Konstruktion: CBS Konstruktion
- im Freien: StuckHolzverkleidung
Parkplatz/Garage
- Parkplatzbeschreibung: Überdachter ParkplatzZugewiesen
- Garagenbeschreibung: Angebaute Garage
Schlafzimmer
- Schlafzimmer: 2
Badezimmer
- Gesamtanzahl Badezimmer: 2
- Vollbäder: 2
andere Zimmer
- Raumarten: EmpfangWaschraum
- Beschreibung der Küche: Kücheninsel
- Haushaltsgeräte: Elektrische WasserheizungWaschmaschineKochherdMikrowellenherdWandbackofen/Einbau-KühlschrankBackofen, Permanent Selbstreinigend KüchenabfallzerkleinererWäschetrocknerEismaschineGeschirrspülmaschine
Innenausstattung
- Etagen: FliesenHolzKeramik-/TonfliesenMarmor
- Zierleisten: Wandschrank
Außenausstattung
- Außenbereiche: Balkon
- Carport-Stellplätze:
Pool und Spa
- Swimmingpool: Privatpool
Sicherheit
- Merkmale: Brandschutz-SystemFeuerlöscherRauchmelder
Aussicht
- Merkmale: Blick Auf Den OzeanDirekt Auf Den Ozean
Heizung & Kühlung
- Heizung: ElektrischFernheizung
- Heißwasserversorgung: Solarwasserheizung
- Kühlsystem: ElektrischZentrale Klimaanlage
Anschlüsse
- Telekommunikation: Kabel Vorhanden
- Weitere Versorgungsanschlüsse: AbwasserentsorgungÖffentlichAbwasserentsorgung Außerhalb Des GrundstücksÖffentliche Abwasseranlage
Gemeinschaftlich
- Merkmale: FitnessraumLager-/StauraumHaustiere ErlaubtAufzugSwimmingpoolBarBilliardzimmerBewachte WohnanlageFitnessstudio/Sportraum
Schulinformationen
- Gymnasium: Boca Raton Community
- Mittelstufe: Boca Raton Community
- Grundschule: Pine Grove