
499.999 $
Einfamilienhaus zu verkaufen, 2384 SW SALMON Road, Port St. Lucie, Florida 34953, USA
- MLS Nr.B26067116
- 3
- 2
203 m² (2.187 ft²)
Angeboten von Mears Realty Group, LLC
Einfamilienhaus zum Verkauf in 2384 SW SALMON Road, Port St. Lucie, Florida 34953, USA steht derzeit zum Verkauf.Diese Immobilie hat 3 Schlafzimmer, 2 Badezimmer Merkmale.
Beschreibung
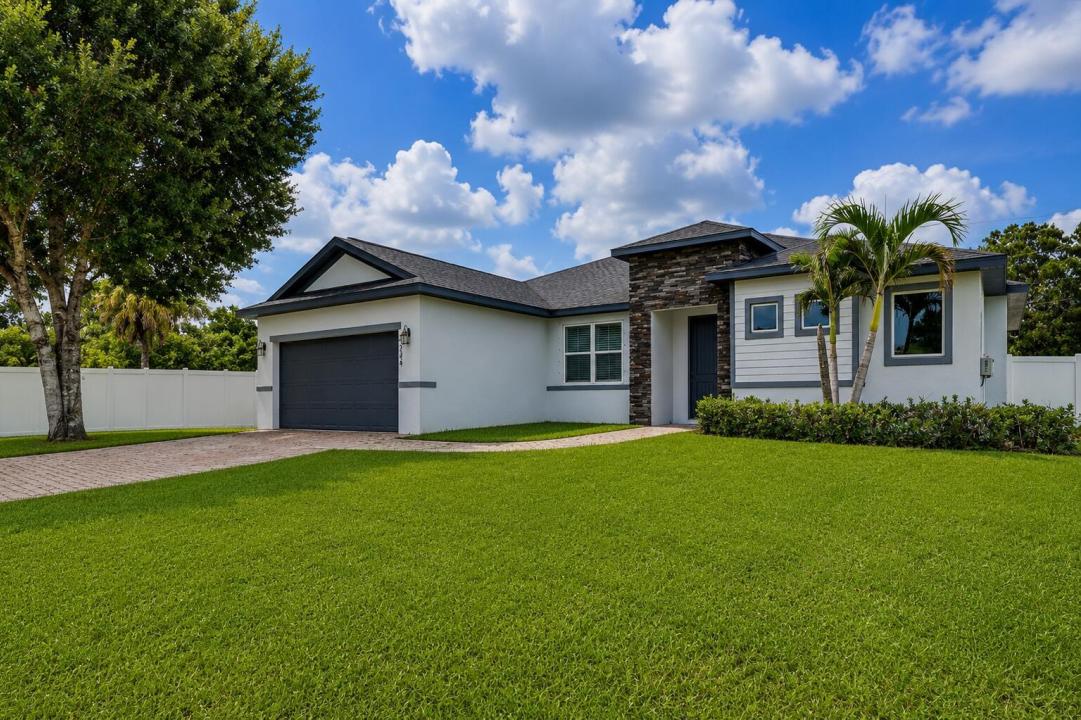
NO HOA! This beautiful 3BR/2BA home offers a split-bedroom, open-concept floor plan with custom upgrades throughout. Wood-look tile, plantation shutters and recessed lighting complement a stunning living room feature wall with built-ins and electric fireplace. The kitchen features upgraded cabinetry, quartz countertops and stainless-steel appliances. The spacious primary suite offers a custom accent wall, walk-in closet with built-ins and spa-like bath with large, jetted tub and separate walk-in shower. Outside, enjoy a covered porch, paver patio and fully fenced backyard with plenty of room for a pool! Paver driveway provides ample parking. Quiet street convenient to I-95, shopping, dining and more! Additional features include quartz countertops throughout the home, upgraded cabinetry with dovetail drawers and soft-close features, plantation shutters, recessed lighting and custom feature walls. The upgraded laundry room includes additional cabinetry and quartz countertops. The two-car garage features epoxy flooring and a utility sink. Exterior features include a paver driveway, covered rear porch, paver patio and spacious backyard with room for a pool. The backyard is fully enclosed with vinyl fencing installed in 2025.
Lage
2384 SW SALMON Road, Port St. Lucie, Florida 34953, USA
Immobilienmerkmale
Grundbesitz
- Wohnfläche:
203 m² (2.187 ft²) - Merkmale: Raum Für PoolGaragePatioGetrennt Liegende Schlafzimmer (Split Bedrooms)Begehbare Schränke
Grundstück/Land
- Grundstücksgröße:
929 m² (10.000 ft²)
Konstruktion
- Baujahr: 2019
- Dachbelag: VerbundwerkstoffKomp./DachschindelSchindel
- Konstruktion: Betonblock
Parkplatz/Garage
- Garagenbeschreibung: Angebaute Garage
Schlafzimmer
- Schlafzimmer: 3
Badezimmer
- Gesamtanzahl Badezimmer: 2
- Vollbäder: 2
andere Zimmer
- Raumarten: Esszimmer
- Beschreibung der Küche: Kücheninsel
- Haushaltsgeräte: Elektrische WasserheizungMikrowellenherdWandbackofen/Einbau-Backofen, Permanent Selbstreinigend Küchenabfallzerkleinerer
Innenausstattung
- Fenster: Fensterläden Mit Windschutz
- Etagen: Fliesen
- Decke: Volumendecke
- Zierleisten: Wandschrank
Außenausstattung
- Außenbereiche: Patio
- Carport-Stellplätze:
Heizung & Kühlung
- Heizung: Fernheizung
- Kühlsystem: DeckenventilatorZentrale Klimaanlage
Anschlüsse
- Telekommunikation: Kabel Vorhanden
- Weitere Versorgungsanschlüsse: AbwasserentsorgungÖffentlichÖffentliche Abwasseranlage
Gemeinschaftlich
- Merkmale: Haustiere Erlaubt
Schulinformationen
- Gymnasium: St Lucie West Centennial
- Mittelstufe: Manatee
- Grundschule: Windmill Point