
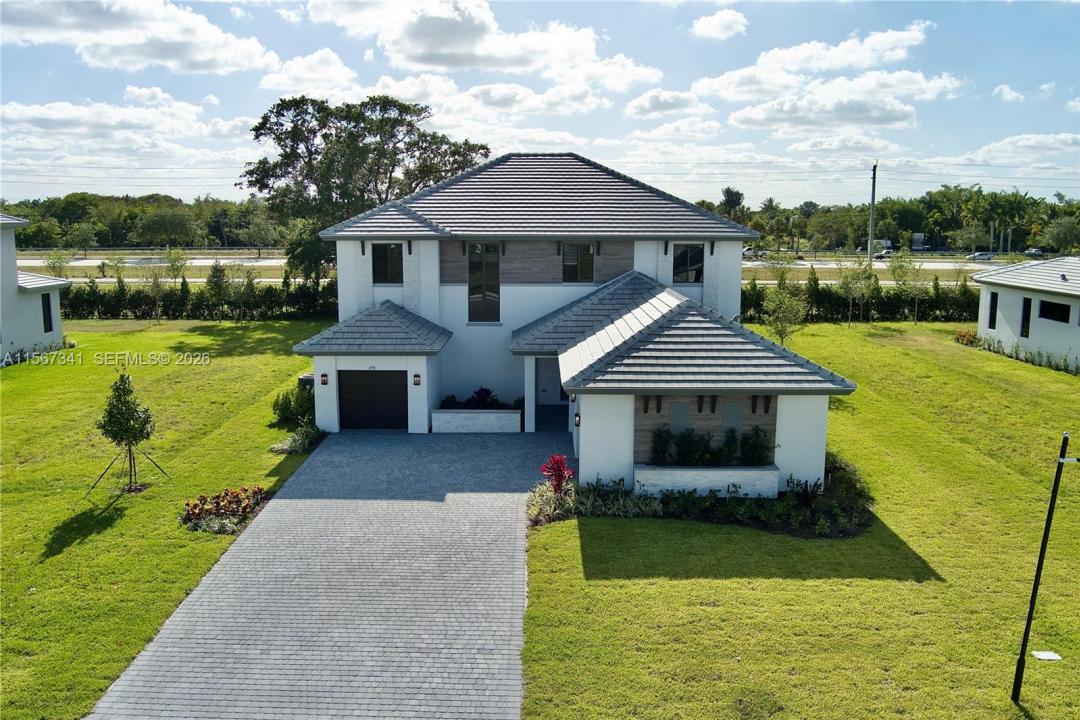
2.159.000 $
Einfamilienhaus zu verkaufen, 2391 SW 123rd Ter, Davie, Florida 33325, USA
- MLS Nr.A11567341
- 4
- 4
385 m² (4.141 ft²)
Angeboten von Canvas Real Estate
Einfamilienhaus zum Verkauf in 2391 SW 123rd Ter, Davie, Florida 33325, USA steht derzeit zum Verkauf.Diese Immobilie hat 4 Schlafzimmer, 4 Badezimmer Merkmale.
Beschreibung
Brand NEW luxury estate set on an expansive ½-acre lot within the prestigious Bristol Reserve community. This exceptional 4-bedroom, 3.5-bath residence showcases a designer open-concept kitchen featuring an oversized statement island, extensive counter space, and a grand great room designed for refined entertaining and memorable gatherings.
The interior is defined by sophisticated modern finishes, soaring ceilings, and walls of oversized windows that bathe the home in natural light. The primary suite offers a private sanctuary, highlighted by a spa-inspired, extra-large en-suite bathroom and expansive walk-in closets. A versatile second-floor loft provides flexibility for a private office, media room, or additional living space, while the first floor features a thoughtfully designed in-law suite conveniently located next to an upgraded laundry room.
A resort-style pool is included in the purchase price, fully paid for by the seller and currently in the permitting and construction process (see renderings), enhancing the home’s outdoor lifestyle and long-term value.
Ideally located near top-rated A schools, upscale shopping, dining, and major thoroughfares. A rare opportunity to acquire a brand-new luxury residence in one of Davie’s most desirable enclaves.
Property is also available for rent.
Lage
2391 SW 123rd Ter, Davie, Florida 33325, USA
Immobilienmerkmale
Grundbesitz
- Wohnfläche:
385 m² (4.141 ft²) - Art: Nicht Möbliert
- Merkmale: SpeisekammerRaum Für PoolDachbodenWirtschaftsraumGaragePatioDachbodengeschoss (Loft)AuffahrtAußenbeleuchtung
Grundstück/Land
- Grundstücksgröße:
1.858 m² (20.002 ft²)
Konstruktion
- Baujahr: 2024
- Dachbelag: Flachziegel
- Zustand: Neubau
- Konstruktion: CBS Konstruktion
Parkplatz/Garage
- Parkplatzbeschreibung: Auf Der Straße
- Garagenbeschreibung: Angebaute GarageAutomatischer Garagentüröffner
Schlafzimmer
- Schlafzimmer: 4
Badezimmer
- Gesamtanzahl Badezimmer: 4
- Vollbäder: 3
- WC: 1
Innenausstattung
- Fenster: Jalousien
- Etagen: Keramik-/TonfliesenTeppichboden
- Decke: Volumendecke
Außenausstattung
- Außenbereiche: Patio
- Carport-Stellplätze:
Pool und Spa
- Swimmingpool: In Den Boden Eingelassen
Erholungsort
- Erholungsort: SpaSwimmingpool
Aussicht
- Merkmale: Blick Auf Den Pool
Heizung & Kühlung
- Heizung: ElektrischFernheizung
- Kühlsystem: ElektrischZentrale Klimaanlage
Anschlüsse
- Weitere Versorgungsanschlüsse: Öffentliche AbwasseranlageKommunale Wasserversorgung
Gemeinschaftlich
- Merkmale: Haustiere ErlaubtBewachte Wohnanlage
Schulinformationen
- Gymnasium: Western
- Mittelstufe: Indian Ridge
- Grundschule: Fox Trail