
27.500.000 $
Einfamilienhaus zu verkaufen, 2405 Coco Plum Dr, Marathon, Florida 33050, USA
- MLS Nr.A12067078
- 9
- 10
1.721 m² (18.524 ft²)
Angeboten von The Keyes Company
Einfamilienhaus zum Verkauf in 2405 Coco Plum Dr, Marathon, Florida 33050, USA steht derzeit zum Verkauf.Diese Immobilie hat 9 Schlafzimmer, 10 Badezimmer Merkmale.
Beschreibung
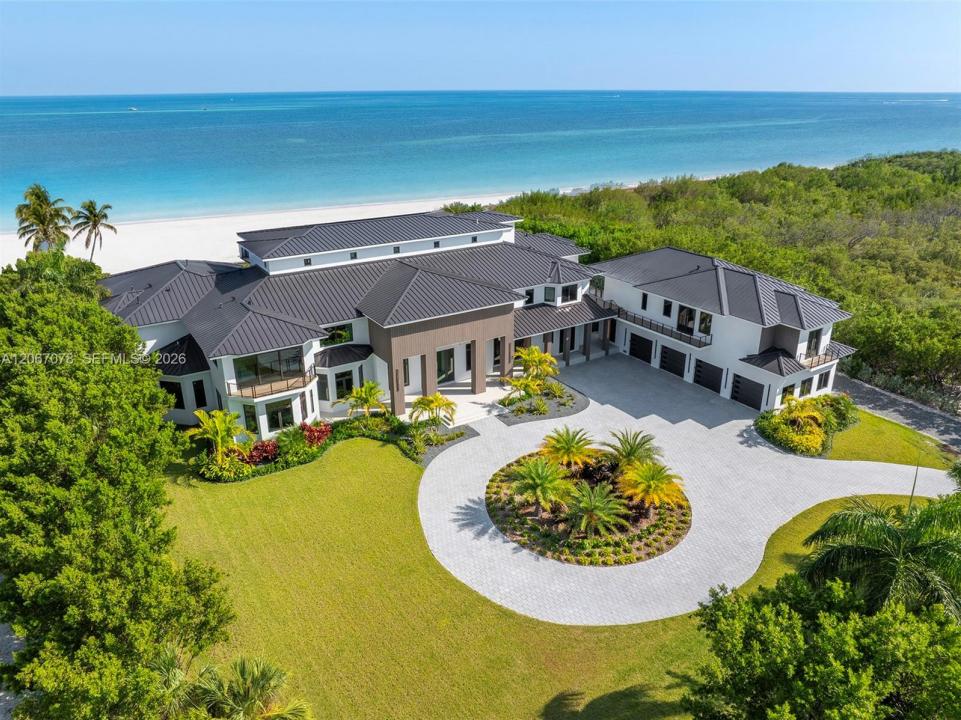
One of the Florida Keys' most significant newly completed trophy estates, now making its market debut fully completed and never occupied. This one-of-a-kind waterfront residence offers 18,736 SF of interior living space and more than 29,000 SF under roof on approximately 1.72 acres with 200 feet of ocean frontage. A property of this scale, quality and waterfront presence has become exceptionally difficult to replicate under today's development environment, making it as irreplaceable as it is exceptional. Designed for the most discerning owners, the estate features 9 bedrooms, 9.5 bathrooms, a detached guest residence, private elevator, 9-car garage, and an extraordinary indoor-outdoor living experience highlighted by a newly completed 100-foot infinity-edge pool, separate beach-entry pool, and expansive waterfront terraces, unveiling an outdoor environment never before presented to the market. Included in the offering is a deeded 60-foot boat slip at a nearby marina, located approximately two minutes from the residence, providing immediate access to world-class boating and fishing. Marathon International Airport is approximately five minutes away, allowing seamless arrival by private aircraft. Contemporary architecture, exceptional craftsmanship, absolute privacy, and one of the most exclusive waterfront settings in the Florida Keys define this truly irreplaceable trophy estate.
Lage
2405 Coco Plum Dr, Marathon, Florida 33050, USA
Immobilienmerkmale
Grundbesitz
- Wohnfläche:
1.721 m² (18.524 ft²) - Art: Teilweise Möbliert
- Merkmale: WirtschaftsraumGarageOffene VerandaBalkonAufzugPatioAußenbeleuchtungBegehbare Schränke
- Lage: Zufahrt Zum OzeanAm Wasser Gelegen
- Weitere Gebäudestrukturen: Gästehaus
Grundstück/Land
- Grundstücksgröße:
6.957 m² (74.888 ft²) - Wasserlage: 67 m
Konstruktion
- Baujahr: 2026
- Stil: Dreistökig
- Dachbelag: Metall
- Zustand: Neubau
- Konstruktion: Erhöhte BauweiseCBS KonstruktionVorgegossener Beton
Parkplatz/Garage
- Parkplatzbeschreibung: Überdachter Parkplatz
- Garagenbeschreibung: Angebaute GarageAutomatischer Garagentüröffner
Schlafzimmer
- Schlafzimmer: 9
Badezimmer
- Gesamtanzahl Badezimmer: 10
- Vollbäder: 9
- WC: 1
andere Zimmer
- Raumarten: TageszimmerFernsehzimmer/Bibliothek/ArbeitszimmerGroßes FamilienzimmerEsszimmerMedienraum
- Beschreibung der Küche: Kücheninsel
- Haushaltsgeräte: WaschmaschineKochherdMikrowellenherdWandbackofen/Einbau-KühlschrankKüchenabfallzerkleinererWäschetrocknerEismaschine
Innenausstattung
- Etagen: Marmor
- Decke: Volumendecke
- Bar: Hausbar Mit SpülbeckenBar
Außenausstattung
- Außenbereiche: BalkonPatio
- Auffahrt: Kreisförmige Einfahrt
- Carport-Stellplätze:
Pool und Spa
- Swimmingpool: Dusche AußerhalbSpritzbeton
Wasser & Bootszugang
- Wasser: Ozean
Erholungsort
- Erholungsort: Swimmingpool
Aussicht
- Merkmale: Blick Auf Den OzeanBlick Auf Den PoolDirekt Auf Den OzeanBlick Auf Das Wasser
Heizung & Kühlung
- Heizung: ElektrischFernheizungIn Zonen Aufgeteilt
- Kühlsystem: Zentrale Klimaanlage
Anschlüsse
- Weitere Versorgungsanschlüsse: Öffentliche AbwasseranlageKommunale Wasserversorgung
Gemeinschaftlich
- Merkmale: Bar