
5.000 $
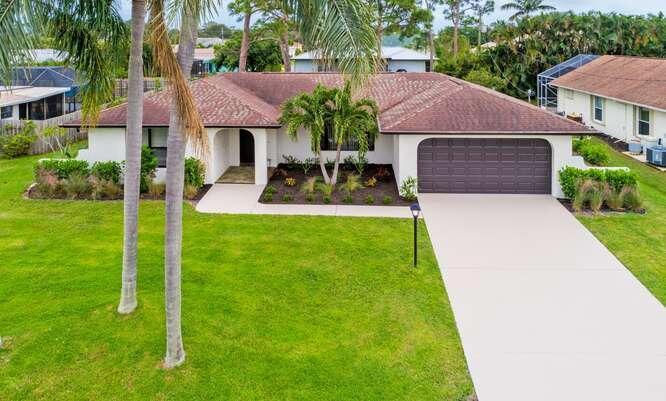
Einfamilienhaus zu vermieten, 2413 SE Wishbone Road, Port St. Lucie, Florida 34952, USA
- MLS Nr.B26056571
- 3
- 2
141 m² (1.518 ft²)
Angeboten von Keller Williams Realty Of The
Einfamilienhaus zur Miete in 2413 SE Wishbone Road, Port St. Lucie, Florida 34952, USA ist derzeit zu vermieten.Diese Immobilie hat 3 Schlafzimmer, 2 Badezimmer Merkmale.
Beschreibung
Experience the charm of Old Florida in this beautifully furnished coastal retreat in sought-after Sandpiper Bay. Unwind in the enclosed Florida room, soak in the hot tub, gather around the fire pit, or enjoy grilling on the open patio and dining al fresco. Perfectly situated in one of Port St. Lucie's most desirable locations, you will be just minutes from The Saints Golf Course, Port St. Lucie Botanical Gardens, the Port District along the Indian River, and public boat ramps with direct ocean access. This wonderful community offers nearby parks, large greenspaces with pet-friendly walking and bike trails. Just a short drive away you will find world renowned beaches, charming downtown districts, Tradition, and Clover Park (home of the New York Mets Spring Training). Whether you're visiting for work, a seasonal escape, or an extended stay, this inviting home offers thoughtfully designed spaces, modern comforts for ultimate relaxation and convenience, all situated in an unbeatable Treasure Coast location.
Lage
2413 SE Wishbone Road, Port St. Lucie, Florida 34952, USA
Immobilienmerkmale
Grundbesitz
- Wohnfläche:
141 m² (1.518 ft²) - Merkmale: GaragePatioGetrennt Liegende Schlafzimmer (Split Bedrooms)AuffahrtWaschküche In GarageSpeicherraumBegehbare Schränke
Grundstück/Land
- Grundstücksgröße:
971 m² (10.454 ft²)
Konstruktion
- Baujahr: 1984
- Dachbelag: Komp./DachschindelSchindel
- Konstruktion: CBS Konstruktion
Parkplatz/Garage
- Garagenbeschreibung: Angebaute Garage
Schlafzimmer
- Schlafzimmer: 3
Badezimmer
- Gesamtanzahl Badezimmer: 2
- Vollbäder: 2
andere Zimmer
- Raumarten: Esszimmer
- Haushaltsgeräte: Elektrische WasserheizungWaschmaschineKochherdWandbackofen/Einbau-KühlschrankBackofen, Permanent Selbstreinigend KüchenabfallzerkleinererWäschetrocknerEismaschineGeschirrspülmaschine
- Waschküchenbeschreibung: Waschküche In Garage
Innenausstattung
- Etagen: FliesenHolz
- Decke: Volumendecke
Außenausstattung
- Außenbereiche: Patio
- Carport-Stellplätze:
Pool und Spa
- Spa: BadewanneBeheizt
Erholungsort
- Erholungsort: Spa
Heizung & Kühlung
- Heizung: Fernheizung
- Kühlsystem: DeckenventilatorZentrale Klimaanlage
Anschlüsse
- Telekommunikation: Kabel Vorhanden
- Weitere Versorgungsanschlüsse: Abwasser / KlärgrubeAbwasserentsorgung Außerhalb Des GrundstücksKlärgrube
Gemeinschaftlich
- Merkmale: Haustiere ErlaubtSpaWäscheraum