
2.325.000 $
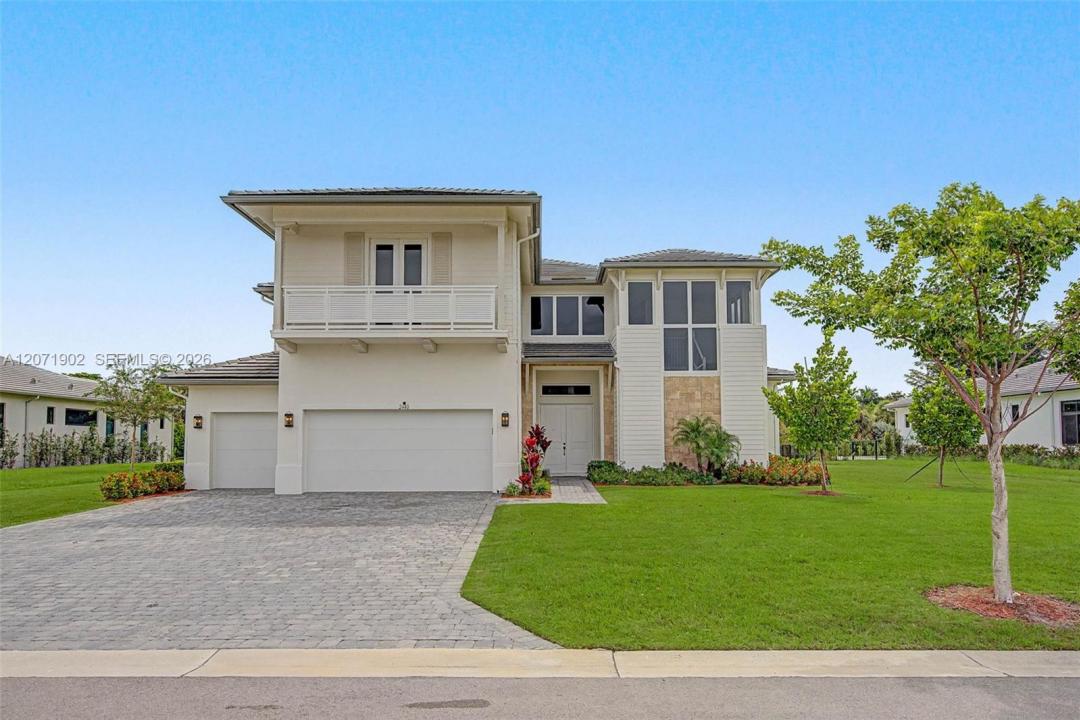
Einfamilienhaus zu verkaufen, 2440 SW 122nd Ter, Davie, Florida 33325, USA
- MLS Nr.A12071902
- 5
- 4
494 m² (5.318 ft²)
Angeboten von Compass Florida, LLC
Einfamilienhaus zum Verkauf in 2440 SW 122nd Ter, Davie, Florida 33325, USA steht derzeit zum Verkauf.Diese Immobilie hat 5 Schlafzimmer, 4 Badezimmer Merkmale.
Beschreibung
Welcome home to one of only 35 residences within the gated enclave of Bristol Reserve, an exclusive CC Homes community in Davie. Built in 2024 on the coveted Pegasus floor plan, this coastal contemporary 5 bed, 4 bath home offers 5,318 SF of living space on a private 20,040 SF lot with no direct rear neighbors, a blank canvas with room to design a custom pool and outdoor entertaining space. Stone accents and a covered entry welcome you inside to a grand foyer with a 22' ceiling and an open floor plan filled with natural light and impact windows and doors throughout. The chef's kitchen features a waterfall edge island, quartz counters, a butler's pantry, a walk-in pantry, and a full Whirlpool appliance suite, opening to the family room and covered lanai with electric motorized shades. A downstairs guest suite with a full cabana bath and direct backyard access offers rare flexibility for guests, multigenerational living, or a home office. Upstairs, the primary suite impresses with a separate seating area, a private balcony, dual walk-in closets, and a spa inspired bath, joined by three additional bedrooms and a spacious loft ideal as a den, media room, or second family space. A whole house water conditioning system with reverse osmosis filtration adds valuable peace of mind. Zoned for A rated schools and minutes from shopping and major highway access, this two story layout offers space and versatility for everyday living and effortless hosting alike.
Lage
2440 SW 122nd Ter, Davie, Florida 33325, USA
Immobilienmerkmale
Grundbesitz
- Wohnfläche:
494 m² (5.318 ft²) - Art: Nicht Möbliert
- Merkmale: SpeisekammerGarageOffene Veranda
Grundstück/Land
- Grundstücksgröße:
1.862 m² (20.040 ft²)
Konstruktion
- Baujahr: 2024
- Dachbelag: Flachziegel
- Konstruktion: Betonblock
Parkplatz/Garage
- Garagenbeschreibung: Automatischer Garagentüröffner
Schlafzimmer
- Schlafzimmer: 5
Badezimmer
- Gesamtanzahl Badezimmer: 4
- Vollbäder: 4
andere Zimmer
- Raumarten: Fernsehzimmer/Bibliothek/ArbeitszimmerFoyer
- Beschreibung der Küche: Kücheninsel
- Haushaltsgeräte: WasserenthärterElektrische WasserheizungWaschmaschineMikrowellenherdKühlschrankKüchenabfallzerkleinererWäschetrocknerEismaschineGeschirrspülmaschine
Innenausstattung
- Fenster: Jalousien
- Etagen: Teppichboden
- Decke: Volumendecke
- Zierleisten: Wandschrank
Sicherheit
- Merkmale: Rauchmelder
Aussicht
- Merkmale: Auf Den Garten
Heizung & Kühlung
- Heizung: Elektrisch
- Kühlsystem: Elektrisch
Anschlüsse
- Weitere Versorgungsanschlüsse: Öffentliche AbwasseranlageKommunale Wasserversorgung
Gemeinschaftlich
- Merkmale: Haustiere ErlaubtBewachte Wohnanlage
Schulinformationen
- Gymnasium: Western
- Mittelstufe: Indian Ridge
- Grundschule: Fox Trail