
2.000.000 $
Einfamilienhaus zu verkaufen, 2451 NE 199th Street, Miami, Florida 33180, USA
- MLS Nr.B26074166
- 5
- 4
261 m² (2.810 ft²)
Angeboten von RE/MAX Select Group
Einfamilienhaus zum Verkauf in 2451 NE 199th Street, Miami, Florida 33180, USA steht derzeit zum Verkauf.Diese Immobilie hat 5 Schlafzimmer, 4 Badezimmer Merkmale.
Beschreibung
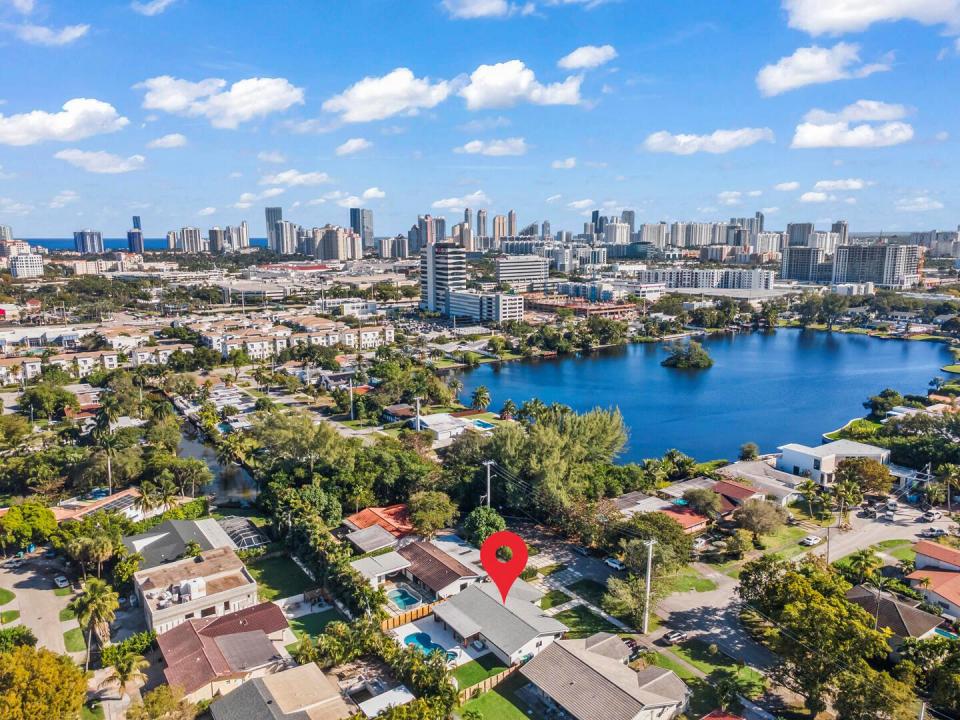
County Squire Estates Custom Gem, Fully Renovated and Move-In Ready! Tucked away on a secluded cul-de-sac, this one-of-a-kind custom home offers 5 true bedrooms and 3.5 bathrooms on an oversized, private lot. No detail was overlooked in this top-to-bottom renovation. The home features a brand-new modern kitchen with all new appliances, completely remodeled bathrooms, custom closets, and a spa-like primary suite with a smart toilet. Enjoy new wood-look laminate flooring throughout, updated lighting, a brand-new laundry room, and freshly painted interiors and exterior. Major upgrades include a new AC system, new air ducts, full impact windows, a new front door, and a new driveway. The backyard has been fully transformed with a resurfaced pool, leveled grass, new landscaping, and fencing, creating a private outdoor oasis. A new sprinkler system completes the lush exterior upgrades. Electric car charger included. The open floor plan offers spacious living areas, a large family room, and an oversized primary suite. The covered patio overlooks the sparkling pool and landscaped yard, perfect for entertaining or relaxing. Located in a desirable community with 24-hour roving security patrol. Walk to schools, parks, and houses of worship, all while enjoying a quiet and convenient location. This is a rare opportunity to own a truly turn-key home in County Squire Estates.
Lage
2451 NE 199th Street, Miami, Florida 33180, USA
Immobilienmerkmale
Grundbesitz
- Wohnfläche:
261 m² (2.810 ft²) - Art: Nicht Möbliert
- Merkmale: MarkisenGetrennt Liegende Schlafzimmer (Split Bedrooms)Begehbare Schränke
Grundstück/Land
- Grundstücksgröße:
906 m² (9.750 ft²) - Grundstücksbeschreibung: Eingezäunt
Konstruktion
- Baujahr: 1967
- Stil: Haus Mit Versetzter Geschossebene
- Dachbelag: Komp./DachschindelSchindel
- Konstruktion: Betonblock
Schlafzimmer
- Schlafzimmer: 5
Badezimmer
- Gesamtanzahl Badezimmer: 4
- Vollbäder: 3
- WC: 1
Innenausstattung
- Etagen: Teppichboden
- Zierleisten: Wandschrank
Pool und Spa
- Swimmingpool: Privatpool
Erholungsort
- Erholungsort: Swimmingpool
Aussicht
- Merkmale: Auf Den Garten
Heizung & Kühlung
- Heizung: ElektrischFernheizung
- Heißwasserversorgung: Gaswasserheizung
- Kühlsystem: ElektrischZentrale Klimaanlage
Anschlüsse
- Weitere Versorgungsanschlüsse: AbwasserentsorgungÖffentlichAbwasserentsorgung Außerhalb Des GrundstücksÖffentliche Abwasseranlage
Gemeinschaftlich
- Merkmale: Haustiere ErlaubtSwimmingpool
Schulinformationen
- Mittelstufe: Highland Oaks