
1.350.000 $
Einfamilienhaus zu verkaufen, 24655 SW 212th Ave, Homestead, Florida 33031, USA
- MLS Nr.A11989665
- 4
- 4
210 m² (2.256 ft²)
Angeboten von Luxe Properties
Einfamilienhaus zum Verkauf in 24655 SW 212th Ave, Homestead, Florida 33031, USA steht derzeit zum Verkauf.Diese Immobilie hat 4 Schlafzimmer, 4 Badezimmer Merkmale.
Beschreibung
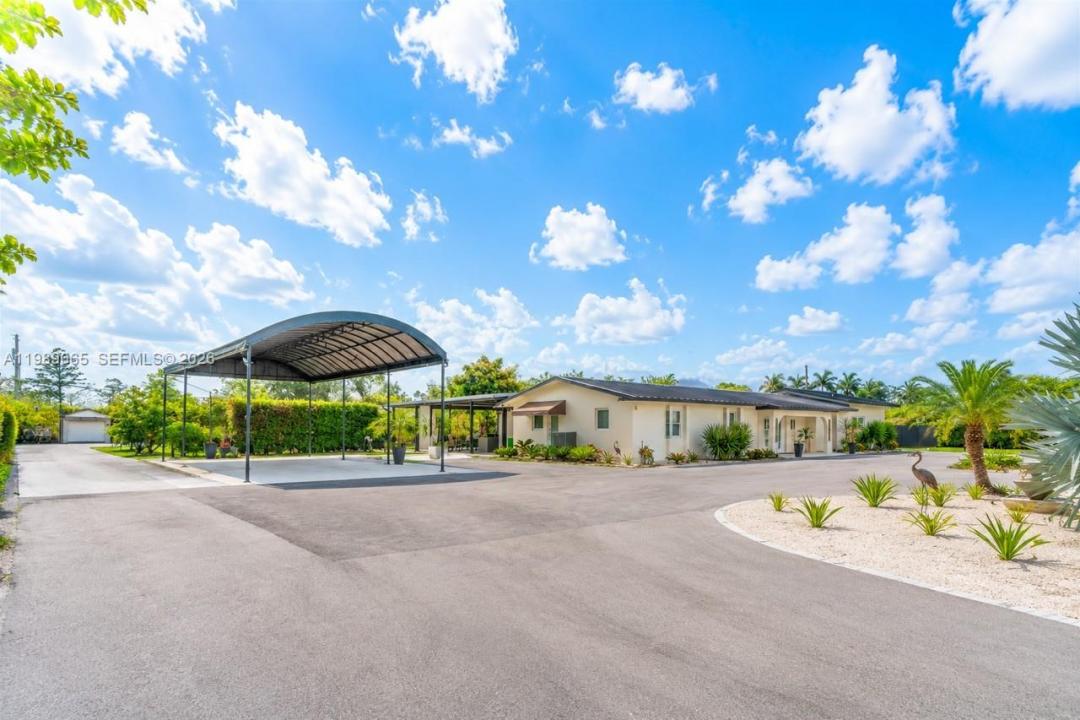
Beautiful Redland estate located in the highly sought-after Bonanza Estates, fully remodeled with no expense spared and designed for both luxury living and long-term value. This exceptional home features a brand-new 2026 metal roof, completely updated electrical and plumbing systems, a full-house Generac generator, and a brand-new Aqua Water Tech filtration system for enhanced water quality and peace of mind. A grand double electric gate welcomes you to a stunning circular driveway with ample parking and a detached four-car carport, creating an impressive arrival experience. Inside, enjoy elegant ceramic tile flooring throughout, a gorgeous gourmet kitchen with high-end finishes, and a thoughtfully designed split-bedroom layout offering maximum privacy, highlighted by a spacious primary suite. Step outside to your private resort-style oasis featuring a heated saltwater pool, perfect for entertaining and family gatherings, along with a full cabana bath for added convenience. The outdoor experience continues with a beautifully designed gazebo featuring a complete outdoor kitchen and a dedicated TV lounge area, ideal for hosting and unforgettable gatherings. The expansive grounds include over 100 mature fruit trees—mamey, mango, guava, avocado, and more offering both a serene lifestyle and the potential for additional yearly income. A rare opportunity to own a truly turnkey estate in the heart of the Redlands.
Lage
24655 SW 212th Ave, Homestead, Florida 33031, USA
Immobilienmerkmale
Grundbesitz
- Wohnfläche:
210 m² (2.256 ft²) - Merkmale: WirtschaftsraumDeck/VerandaÜberdachter AutostellplatzGetrennt Liegende Schlafzimmer (Split Bedrooms)AuffahrtAußenbeleuchtungKamin
- Weitere Gebäudestrukturen: SchuppenNebengebäude/Schuppen
Grundstück/Land
- Grundstücksgröße:
5.059 m² (54.450 ft²) - Grundstücksbeschreibung: EingezäuntPferde Erlaubt
Konstruktion
- Baujahr: 1977
- Dachbelag: Metall
- Konstruktion: CBS Konstruktion
Parkplatz/Garage
- Parkplatzbeschreibung: Parkfläche Für Wohnmobil/Boot GästeparkplatzÜberdachter Parkplatz
Schlafzimmer
- Schlafzimmer: 4
Badezimmer
- Gesamtanzahl Badezimmer: 4
- Vollbäder: 4
Innenausstattung
- Fenster: Jalousien
- Etagen: Keramik-/Tonfliesen
- Beschreibung des Kamins: Dekorativ
Außenausstattung
- Außenbereiche: Deck/Veranda
- Auffahrt: Kreisförmige Einfahrt
- Carport-Stellplätze: 4
- Beschreibung Carport: Abgetrennter Carport
Pool und Spa
- Swimmingpool: In Den Boden Eingelassen
Erholungsort
- Erholungsort: SwimmingpoolEinbaugrill
Sicherheit
- Merkmale: FeuermelderRauchmelder
Aussicht
- Merkmale: Blick Auf Den PoolAuf Den Garten
Heizung & Kühlung
- Heizung: Fernheizung
- Kühlsystem: DeckenventilatorZentrale Klimaanlage
Anschlüsse
- Weitere Versorgungsanschlüsse: KlärgrubeBrunnen
Gemeinschaftlich
- Merkmale: Haustiere Erlaubt
Schulinformationen
- Gymnasium: South Dade
- Mittelstufe: Redland
- Grundschule: Redland