
699.000 $
Stadthaus zu verkaufen, 2470 Harbour Cove Drive, Hutchinson Island, Florida 34949, USA
- MLS Nr.R11064675
- 3
- 3
156 m² (1.684 ft²)
Angeboten von Dale Sorensen Real Estate Inc.
Stadthaus zum Verkauf in 2470 Harbour Cove Drive, Hutchinson Island, Florida 34949, USA steht derzeit zum Verkauf.Diese Immobilie hat 3 Schlafzimmer, 3 Badezimmer Merkmale.
Beschreibung
Renovated waterfront townhome with dock access - 2470 Harbour Cove Drive, Hutchinson Island
This 3-bedroom, 2.5-bathroom, 2-car garage townhome offers breathtaking views of the Intracoastal Waterway and has been completely renovated. Upgrades include a new roof, impact glass throughout, and hurricane-rated doors and garage doors for peace of mind.
The open-concept living space features a gourmet kitchen with custom hickory wood cabinetry, granite countertops, and stainless steel appliances. The spacious dining area is surrounded by large windows with plantation shutters, allowing for natural light and serene water views. A wet bar with built-in shelving adds to the home's functionality, perfect for entertaining.
The primary suite offers a private balcony with expansive water views, an en-suite bath with a walk-in shower, dual vanities, and a soaking tub. The additional bedrooms are generously sized, featuring large windows, ceiling fans, and ample closet space. The updated bathrooms include hickory cabinetry, granite countertops, and tiled walk-in showers.
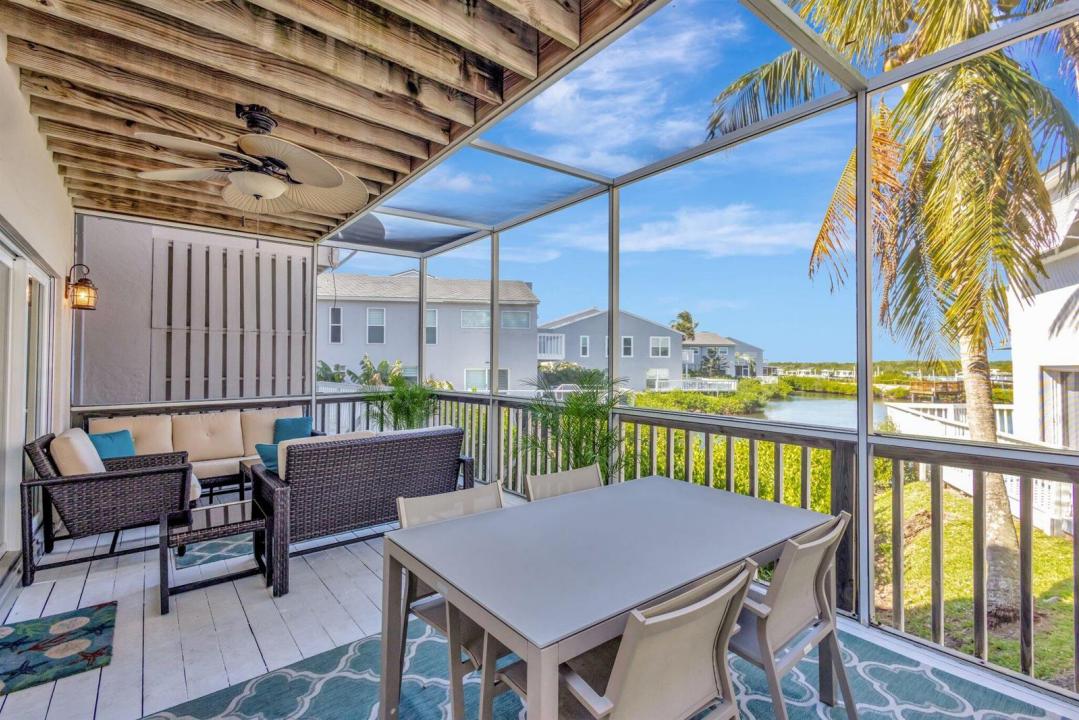
Outdoor living is a highlight of this home, with a spacious screened-in porch overlooking the water, perfect for relaxing or dining al fresco. The attached garage provides ample storage, while the community dock offers easy water access.
Located just minutes from pristine beaches, dining, and shopping, this home is a perfect blend of luxury and convenience.
Schedule your private showing today!
Lage
2470 Harbour Cove Drive, Hutchinson Island, Florida 34949, USA
Immobilienmerkmale
Grundbesitz
- Wohnfläche:
156 m² (1.684 ft²) - Art: Möbliert
- Merkmale: SpeisekammerWirtschaftsraumGarageBalkonPatioBegehbare Schränke
- Lage: Am Wasser Gelegen
Grundstück/Land
- Grundstücksgröße:
146 m² (1.574 ft²)
Konstruktion
- Baujahr: 1992
- Stil: Haus Mit Versetzter Geschossebene
- Dachbelag: VerbundwerkstoffKomp./DachschindelSchindel
- Konstruktion: CBS Konstruktion
- im Freien: Stuck
Parkplatz/Garage
- Parkplatzbeschreibung: Gästeparkplatz
- Garagenbeschreibung: Angebaute GarageAutomatischer Garagentüröffner
Schlafzimmer
- Schlafzimmer: 3
Badezimmer
- Gesamtanzahl Badezimmer: 3
- Vollbäder: 2
- WC: 1
Innenausstattung
- Fenster: Getönte FensterFensterläden Mit Windschutz
- Etagen: Teppichboden
- Bar: Hausbar Mit SpülbeckenBar
Außenausstattung
- Außenbereiche: BalkonPatio
- Carport-Stellplätze:
Pool und Spa
- Swimmingpool: Privatpool
Wasser & Bootszugang
- Wasser: ZuflußkanalFlußTeich
- Bootfahren: AnlegedockAnlegestelle Verfügbar
Sicherheit
- Merkmale: Rauchmelder
Aussicht
- Merkmale: Blick Auf Den FlussBlick Zum TeichDie Küste
Heizung & Kühlung
- Heizung: Elektrisch
- Kühlsystem: DeckenventilatorElektrischZentrale Klimaanlage
Anschlüsse
- Telekommunikation: Kabel Vorhanden
- Weitere Versorgungsanschlüsse: AbwasserentsorgungÖffentlichAbwasserentsorgung Außerhalb Des GrundstücksÖffentliche Abwasseranlage
Gemeinschaftlich
- Merkmale: Haustiere ErlaubtSwimmingpoolGrill
Schulinformationen
- Gymnasium: Fort Pierce Westwood