
2.695.000 $
Bauernhof zu verkaufen, 251 Gregory Place, West Palm Beach, Florida 33405, USA
- MLS Nr.B26039524
- 3
- 2
193 m² (2.082 ft²)
Angeboten von Compass Florida LLC
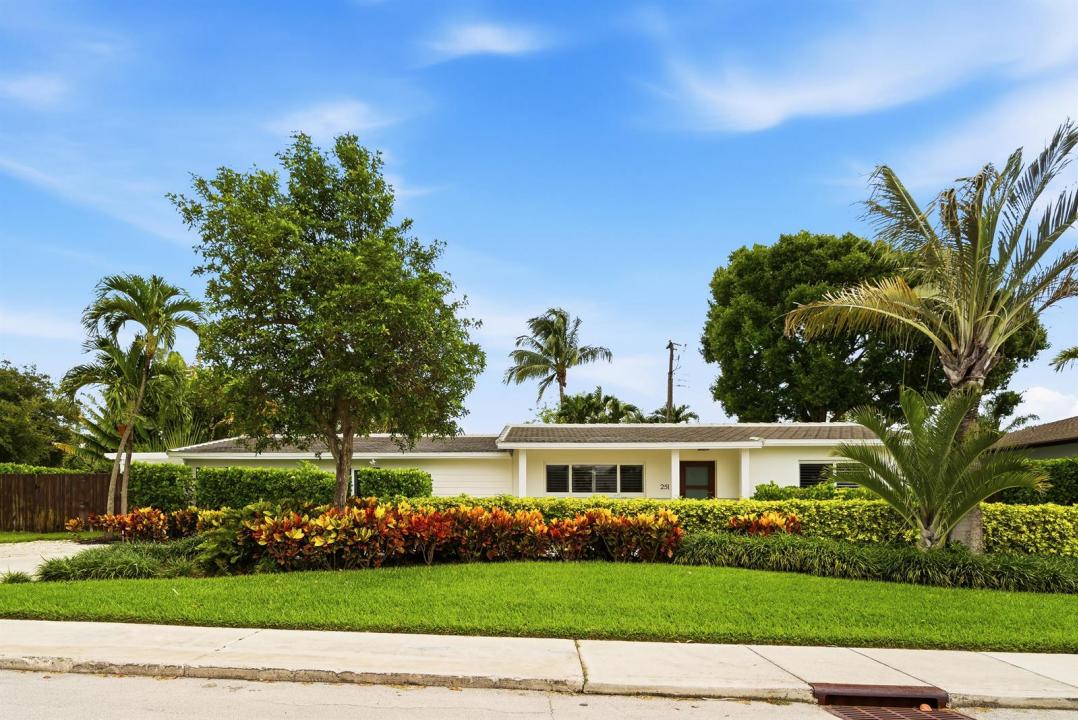
Bauernhof / Farm zum Verkauf in 251 Gregory Place, West Palm Beach, Florida 33405, USA steht derzeit zum Verkauf.Diese Immobilie hat 3 Schlafzimmer, 2 Badezimmer Merkmale.
Beschreibung
This charming, well-proportioned ranch home sits on a lushly landscaped 11,899 square foot lot in the coveted SoSo neighborhood of West Palm Beach. The Primary Bedroom is a serene retreat, ample in size, with loads of natural light, two large walk-in closets and a private bouganvilla-covered pergola outside the French doors. The Primary Bath features a double sink vanity, freestanding tub, oversized walk-in shower, separate water closet, and sizable linen closet. The two guest rooms and shared bath are on the opposite side of the house, quiet and tucked away from the main living areas. The recently updated kitchen features a new smart gas range and smart dishwasher. There is a screened in porch just off the dining room, with another dining area outside on the brushed marble pavers. The heated saltwater pool and spa are wifi enabled and operable from your phone, as is the upgraded sprinkler system and outdoor lighting. New AC in 2024 with dehumidifier in the attic. EV charger. Outdoor Sonos speakers. Roof is 2021. Neighborhood highlights include The Park golf course, the new Trader Joe's, the beloved Aioli, Don Vittorio's for fresh fruit and veg, and Family Produce for wholesale orchids and fresh flowers.
Lage
251 Gregory Place, West Palm Beach, Florida 33405, USA
Immobilienmerkmale
Grundbesitz
- Wohnfläche:
193 m² (2.082 ft²) - Merkmale: Mit Insektengittern Versehene VerandaSpeisekammerWirtschaftsraumPatioGetrennt Liegende Schlafzimmer (Split Bedrooms)Begehbare Schränke
Grundstück/Land
- Grundstücksgröße:
1.105 m² (11.899 ft²) - Grundstücksbeschreibung: EingezäuntEckgrundstückBürgersteige
Konstruktion
- Baujahr: 1955
- Dachbelag: FliesenBetonFlachziegel
- Dachtyp: Flache
- Konstruktion: RahmenCBS KonstruktionRahmen Und Stuck
Schlafzimmer
- Schlafzimmer: 3
Badezimmer
- Gesamtanzahl Badezimmer: 2
- Vollbäder: 2
Innenausstattung
- Türen: Französische Türen
- Fenster: Fensterläden Im Plantation-Stil
- Etagen: Keramik-/Tonfliesen
- Decke: Gewölbedecke
Außenausstattung
- Außenbereiche: Mit Insektengittern Versehene VerandaPatio
- Auffahrt: Kreisförmige Einfahrt
- Carport-Stellplätze:
Pool und Spa
- Swimmingpool: GeheiztPrivatpoolDusche AußerhalbSpritzbeton
- Spa: BeheiztIn Den Boden Eingelassen
Erholungsort
- Erholungsort: SpaSwimmingpool
Sicherheit
- Merkmale: Eigene AlarmanlageRauchmelder
Aussicht
- Merkmale: Blick Auf Den Pool
Heizung & Kühlung
- Heizung: ElektrischFernheizung
- Heißwasserversorgung: Gaswasserheizung
- Kühlsystem: DeckenventilatorElektrischZentrale Klimaanlage
Anschlüsse
- Weitere Versorgungsanschlüsse: NaturgasAbwasserentsorgungÖffentlichAbwasserentsorgung Außerhalb Des GrundstücksÖffentliche Abwasseranlage
Gemeinschaftlich
- Merkmale: Haustiere ErlaubtSwimmingpool
Schulinformationen
- Gymnasium: Forest Hill Community
- Mittelstufe: Conniston
- Grundschule: South Olive