
159.900 $
Haus zu verkaufen, 2532 S Boundbrook Dr S 102, Palm Springs, Florida 33406, USA
- MLS Nr.B26026422
- 1
- 2
87 m² (940 ft²)
Angeboten von Illustrated Properties
Startseite zum Verkauf in 2532 S Boundbrook Dr S 102, Palm Springs, Florida 33406, USA steht derzeit zum Verkauf.Diese Immobilie hat 1 Schlafzimmer, 2 Badezimmer Merkmale.
Beschreibung
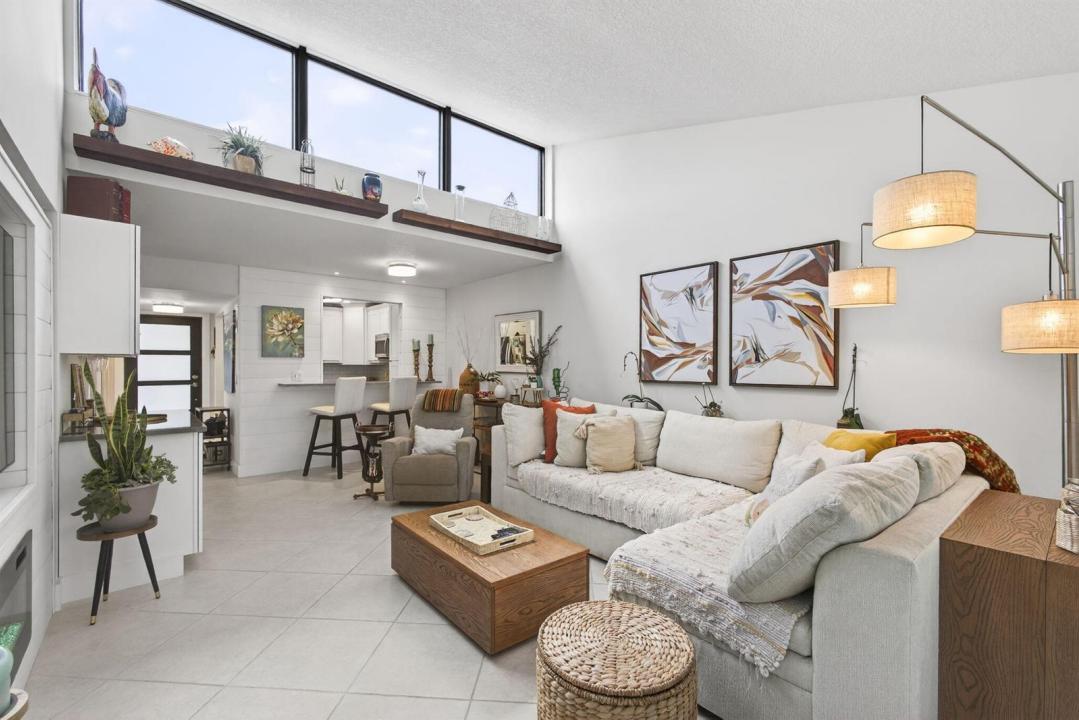
Welcome to your newly designed villa with skylights, impact glass throughout & a modern elegance that makes it a standout in the community. Recent upgrades have opened up, brightened & transformed this 940 sq ft floor plan. The kitchen features brand-new Shaker cabinets & stainless-steel appliances. The wall was opened up to the living room, with countertop space expanded, unifying the living space. In the living room, the wall-to-wall skylight brings in fantastic natural light. A dry bar has been added. Barn doors can be opened up for entertaining & closed for privacy in the convertible den between the living room & half bath. The primary bathroom has brand-new tiling, fixtures, vanity & LED-framed mirror. The half bath has a brand-new vanity & cabinets. Tile floor throughout; freshly painted; new water heater. Reverse osmosis system for clean drinking water. Full-size new LG brand W/D in the patio, which features a back door that is convenient for a walk to the pool nearby. Two trees & beautiful landscaping highlight the outside greenery. Boundbrook is a well-maintained 55+ community situated close to the highways & Palm Beach Airport, as well as shopping on 10TH AVE & CONGRESS AVE. This is a quiet neighborhood & the villas offer more privacy than condo living. Close to Publix; downtown Lake Worth & downtown West Palm Beach are both nearby as well. There is a 1-car maximum for this unit.
Lage
2532 S Boundbrook Dr S 102, Palm Springs, Florida 33406, USA
Immobilienmerkmale
Grundbesitz
- Wohnfläche:
87 m² (940 ft²) - Art: Möbliert
- Merkmale: SpeisekammerWirtschaftsraumPatioMarkisenSpeicherraumBegehbare Schränke
Konstruktion
- Baujahr: 1970
- Stil: Vorstadtreihenhaus (Patio Home)
- Dachtyp: Hohlpfanne
- Konstruktion: CBS Konstruktion
Parkplatz/Garage
- Parkplatzbeschreibung: BegrenztZugewiesen
Schlafzimmer
- Schlafzimmer: 1
Badezimmer
- Gesamtanzahl Badezimmer: 2
- Vollbäder: 1
- WC: 1
- Einzelheiten: Maßgefertigte Spiegel
Innenausstattung
- Fenster: Oberlicht (Skylight)
- Etagen: Keramik-/Tonfliesen
- Decke: Volumendecke
- Bar: Bar
Außenausstattung
- Außenbereiche: Patio
- Carport-Stellplätze:
Pool und Spa
- Swimmingpool: Privatpool
Sicherheit
- Merkmale: Rauchmelder
Aussicht
- Merkmale: Auf Den Garten
Heizung & Kühlung
- Heizung: Fernheizung
- Kühlsystem: Zentrale Klimaanlage
Anschlüsse
- Telekommunikation: Kabel Vorhanden
- Weitere Versorgungsanschlüsse: AbwasserentsorgungÖffentlichAbwasserentsorgung Außerhalb Des GrundstücksÖffentliche Abwasseranlage
Gemeinschaftlich
- Merkmale: KlubhausHaustiere ErlaubtSwimmingpoolBibliothekBeheizter Swimmingpool
Schulinformationen
- Gymnasium: Forest Hill Community
- Mittelstufe: Conniston
- Grundschule: Meadow Park