
387.799 $
Einfamilienhaus zu verkaufen, 26084 Arbor Circle, Punta Gorda, Florida 33955, USA
- MLS Nr.A12064714
- 2
- 2
Angeboten von Taylor Morrison Realty of FL
Einfamilienhaus zum Verkauf in 26084 Arbor Circle, Punta Gorda, Florida 33955, USA steht derzeit zum Verkauf.Diese Immobilie hat 2 Schlafzimmer, 2 Badezimmer Merkmale.
Beschreibung
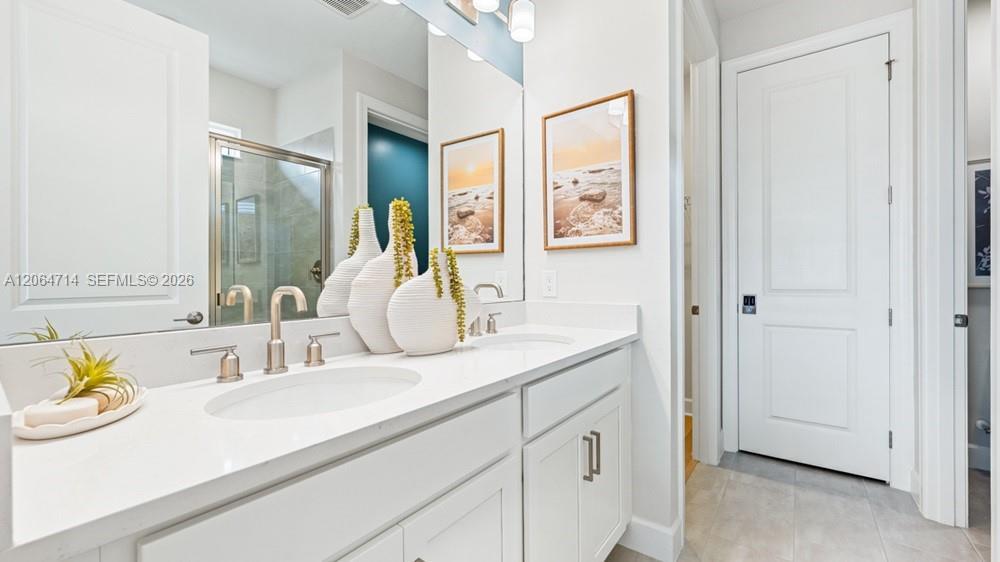
What's Special: Corner Lot | No Rear Neighbors | Dedicated Study. New Construction - Ready Now! Built by America's Most Trusted Home Builder. Welcome to the Alta at 26084 Arbor Circle in Esplanade at Starling! This thoughtfully designed home offers a bright, open-concept layout. The kitchen with a large center island overlooks the dining area and great room, creating a seamless gathering space that extends to the spacious lanai. The primary suite features a generous bathroom and walk-in closet. A secondary bedroom and versatile study near the foyer provide flexibility, while the convenient laundry room and two-car garage add everyday ease. Additional Highlights Include: refrigerator, thickened island counter, tray ceiling package, extended 4' garage extension, prewired for future pool or spa, and base cabinet with sink in laundry room. Photos are for representative purposes only. MLS#A12064714 - Esplanade at Starling offers resort-style living in a gated Punta Gorda community. Enjoy a resort pool, Bahama Bar, spa, fitness center, and wellness programs designed for active living. Tennis, pickleball, bocce, and a Bark Park provide recreation for every lifestyle, while concierge services and social amenities make it easy to relax, connect, and enjoy every day.
Lage
26084 Arbor Circle, Punta Gorda, Florida 33955, USA
Immobilienmerkmale
Grundbesitz
- Art: Nicht Möbliert
- Merkmale: SpeisekammerRaum Für PoolWirtschaftsraumGaragePatioGetrennt Liegende Schlafzimmer (Split Bedrooms)AuffahrtBegehbare Schränke
Grundstück/Land
- Grundstücksgröße:
605 m² (6.516 ft²) - Grundstücksbeschreibung: Eckgrundstück
Konstruktion
- Baujahr: 2026
- Dachbelag: Flachziegel
- Zustand: Neubau
- Konstruktion: Betonblock
- im Freien: Stuck
Parkplatz/Garage
- Garagenbeschreibung: Angebaute GarageAutomatischer Garagentüröffner
Schlafzimmer
- Schlafzimmer: 2
Badezimmer
- Gesamtanzahl Badezimmer: 2
- Vollbäder: 2
Innenausstattung
- Etagen: FliesenTeppichboden
Außenausstattung
- Außenbereiche: Patio
- Carport-Stellplätze:
Heizung & Kühlung
- Heizung: Gasheizung
- Kühlsystem: Zentrale Klimaanlage
Anschlüsse
- Weitere Versorgungsanschlüsse: NaturgasÖffentliche AbwasseranlageKommunale Wasserversorgung
Gemeinschaftlich
- Merkmale: FitnessraumKlubhausHaustiere ErlaubtSpaSwimmingpoolBarTennisplätzeBewachte Wohnanlage