
1.495.000 $
Einfamilienhaus zu verkaufen, 2608 Oakbrook Ct, Weston, Florida 33332, USA
- MLS Nr.A12028370
- 6
- 5
359 m² (3.864 ft²)
Angeboten von Coldwell Banker Realty
Einfamilienhaus zum Verkauf in 2608 Oakbrook Ct, Weston, Florida 33332, USA steht derzeit zum Verkauf.Diese Immobilie hat 6 Schlafzimmer, 5 Badezimmer Merkmale.
Beschreibung
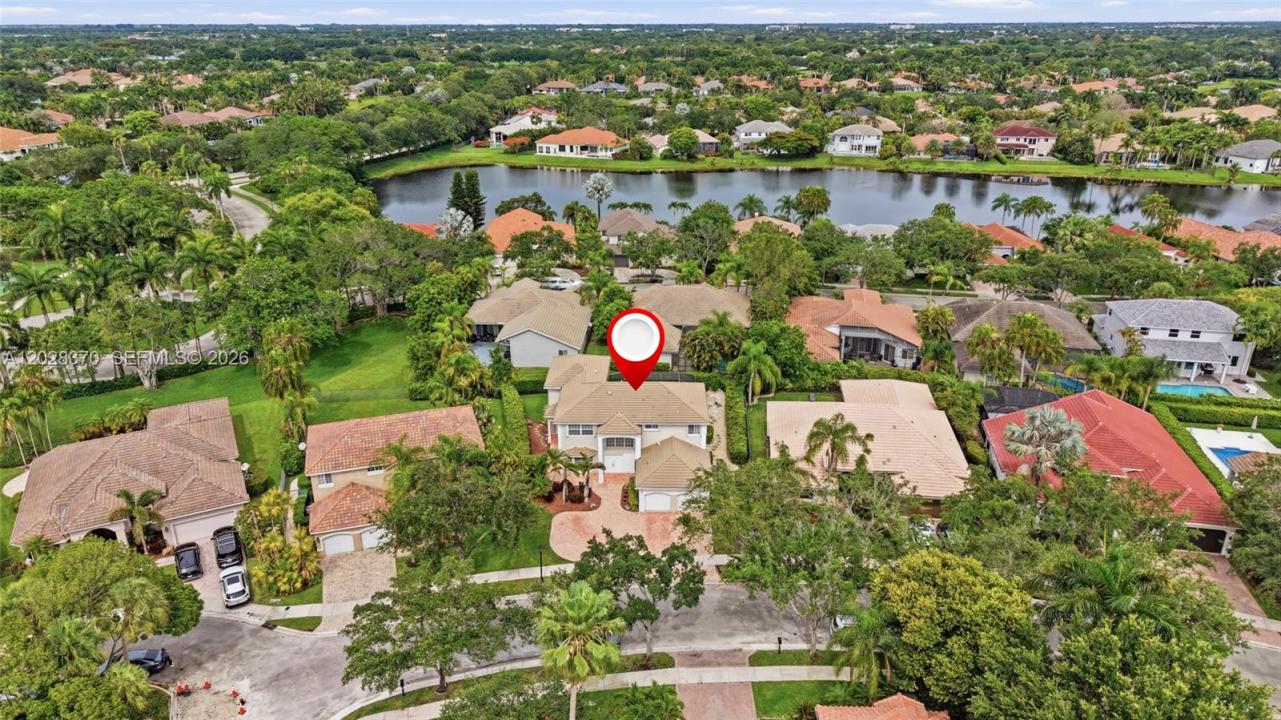
Discover a rare opportunity in the prestigious gated community of Weston Hills Country Club. Tucked at the end of a quiet cul-de-sac and surrounded by mature Clusia and Arboricola hedges, this custom residence offers exceptional privacy, flexible living space, and true multi-generational design. Hurricane-ready with impact windows and doors, Kevlar screens, and accordion shutters. A grand two-story foyer opens to diagonal porcelain tile, formal living and dining rooms, and a bright family room overlooking the screened pool and covered patio. The renovated chef's kitchen features shaker cabinetry, quartzite countertops, and stainless steel appliances. The main level also includes a guest bedroom, full bath, laundry room, and two-car garage. Upstairs, the primary suite offers vaulted ceilings, a sitting area, two walk-in closets, and a renovated spa bath with a soaking tub and a glass-enclosed shower. Three additional bedrooms share an updated bath. The standout feature is the generator-ready two-story private addition with its own entrance, ideal for extended family, guests, caregivers, or an executive retreat. It includes a full kitchen, living and dining areas, a built-in office, a cabana bath, and a hydraulic elevator to a second primary suite with maple floors, oversized closets, and a private bath. Outside, a screened pool, expansive paver patio, and covered entertaining area. Three A/C systems with UV purification, crown molding, fresh paint, step-free entry, and parking for six.
Lage
2608 Oakbrook Ct, Weston, Florida 33332, USA
Immobilienmerkmale
Grundbesitz
- Wohnfläche:
359 m² (3.864 ft²) - Merkmale: Mit Insektengittern Versehene VerandaWirtschaftsraumAußenbeleuchtungSpeisekammerDachbodenGarageAufzugPatioAuffahrt
Grundstück/Land
- Grundstücksgröße:
864 m² (9.298 ft²) - Grundstücksbeschreibung: Eingezäunt
Konstruktion
- Baujahr: 1994
- Dachbelag: Flachziegel
- Konstruktion: CBS Konstruktion
Parkplatz/Garage
- Garagenbeschreibung: Automatischer Garagentüröffner
Schlafzimmer
- Schlafzimmer: 6
Badezimmer
- Gesamtanzahl Badezimmer: 5
- Vollbäder: 5
Innenausstattung
- Fenster: ErkerfensterJalousienFensterläden Mit Windschutz
- Etagen: HolzKeramik-/TonfliesenTeppichboden
Außenausstattung
- Außenbereiche: Mit Insektengittern Versehene VerandaPatio
- Carport-Stellplätze:
Pool und Spa
- Swimmingpool: In Den Boden Eingelassen
Erholungsort
- Erholungsort: Swimmingpool
Sicherheit
- Merkmale: Sicherheitsstreifen
Aussicht
- Merkmale: Blick Auf Den PoolAuf Den Garten
Heizung & Kühlung
- Heizung: Fernheizung
- Kühlsystem: DeckenventilatorZentrale Klimaanlage
Anschlüsse
- Weitere Versorgungsanschlüsse: Öffentliche AbwasseranlageKommunale Wasserversorgung
Gemeinschaftlich
- Merkmale: KlubhausGolfplatzBewachte Wohnanlage
Schulinformationen
- Gymnasium: Cypress Bay
- Mittelstufe: Falcon Cove
- Grundschule: Manatee Bay