
275.000 $
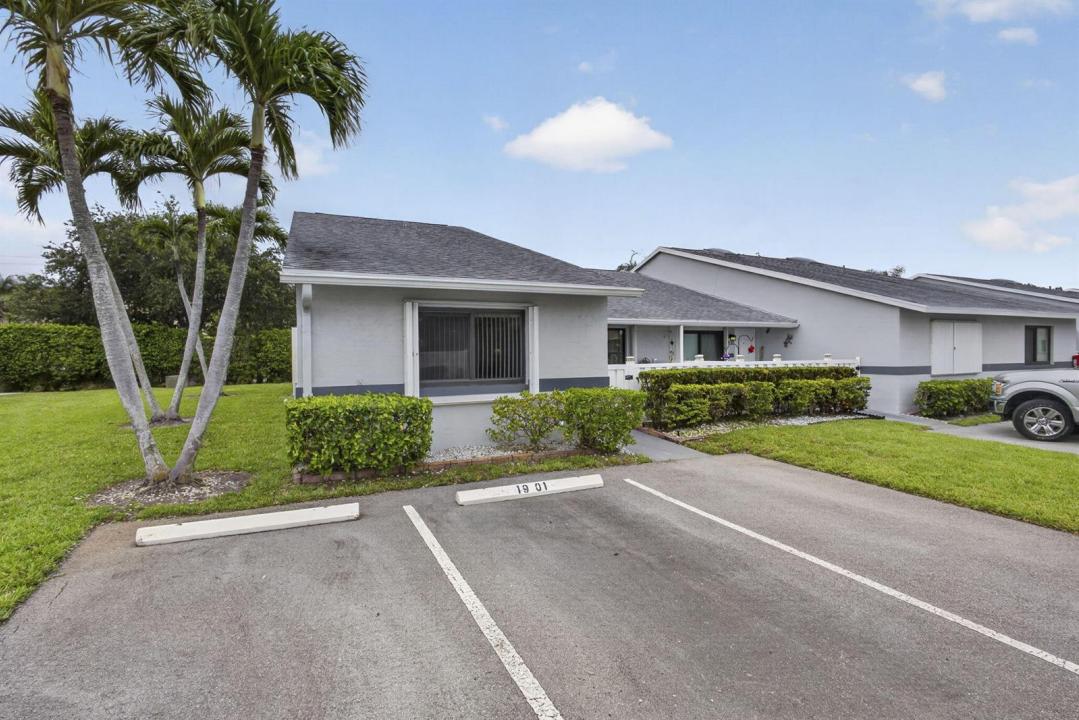
Haus zu verkaufen, 2641 W Gately Dr W 1901, West Palm Beach, Florida 33415, USA
- MLS Nr.B26040125
- 3
- 2
129 m² (1.388 ft²)
Angeboten von LAER Realty Partners Bowen/Wellington
Startseite zum Verkauf in 2641 W Gately Dr W 1901, West Palm Beach, Florida 33415, USA steht derzeit zum Verkauf.Diese Immobilie hat 3 Schlafzimmer, 2 Badezimmer Merkmale.
Beschreibung
Welcome to The Arbours, a desirable 55+ community offering a relaxing lifestyle and great amenities, including a clubhouse, pool, and tennis courts. Welcome home to this beautifully maintained 3-bed, 2-bath corner villa offering a spacious split-bedroom floor plan and numerous updates throughout. The bright and inviting living/dining areas feature attractive wood laminate flooring and a skylight that fills the home with natural light. The kitchen boasts Corian countertops, white shaker cabinetry, and stainless steel appliances, including a refrigerator, dishwasher, and microwave. The primary suite offers two impact windows and an updated en-suite bathroom with a walk-in shower. Both guest bedrooms feature tile flooring, walk-in closets, ceiling fans, and impact windows, while the updated guest bathroom adds a modern touch. Enjoy peace of mind with accordion shutters throughout the entire home, a GE electrical panel, A/C replaced in 2018, water heater replaced in 2022, and recently replaced roofs. The front entry door provides the flexibility of opening the glass panel to expose the screened entry, allowing refreshing breezes to flow throughout the home. The enclosed patio serves as an ideal extension of the living space, complete with tile flooring, air conditioning, two ceiling fans, sliding glass doors, and accordion shutters. A convenient storage closet houses the washer and dryer. Freshly painted throughout and thoughtfully updated, this move-in ready corner villa offers comfort, functionality, and the perfect place to call home.
Lage
2641 W Gately Dr W 1901, West Palm Beach, Florida 33415, USA
Immobilienmerkmale
Grundbesitz
- Wohnfläche:
129 m² (1.388 ft²) - Merkmale: WirtschaftsraumGetrennt Liegende Schlafzimmer (Split Bedrooms)Begehbare Schränke
Konstruktion
- Baujahr: 1988
- Dachbelag: VerbundwerkstoffKomp./DachschindelSchindel
- Konstruktion: CBS Konstruktion
Parkplatz/Garage
- Parkplatzbeschreibung: GästeparkplatzZugewiesen
Schlafzimmer
- Schlafzimmer: 3
Badezimmer
- Gesamtanzahl Badezimmer: 2
- Vollbäder: 2
Innenausstattung
- Fenster: Elektrische FensterlädenFensterläden Mit Windschutz
- Etagen: FliesenHolz
- Decke: Gewölbedecke
Pool und Spa
- Swimmingpool: Privatpool
Aussicht
- Merkmale: Auf Den GartenBlick Of Die Stadt
Heizung & Kühlung
- Heizung: Fernheizung
- Kühlsystem: DeckenventilatorZentrale Klimaanlage
Anschlüsse
- Telekommunikation: Kabel Vorhanden
- Weitere Versorgungsanschlüsse: AbwasserentsorgungÖffentlichAbwasserentsorgung Außerhalb Des GrundstücksÖffentliche Abwasseranlage
Gemeinschaftlich
- Merkmale: KlubhausHaustiere ErlaubtSwimmingpoolTennisplätze
Schulinformationen
- Mittelstufe: Okeeheelee
- Grundschule: Forest Hills