
531.072 $
Einfamilienhaus zu verkaufen, 26613 Dove Drive, Punta Gorda, Florida 33955, USA
- MLS Nr.A12065185
- 2
- 2
Angeboten von Taylor Morrison Realty of FL
Einfamilienhaus zum Verkauf in 26613 Dove Drive, Punta Gorda, Florida 33955, USA steht derzeit zum Verkauf.Diese Immobilie hat 2 Schlafzimmer, 2 Badezimmer Merkmale.
Beschreibung
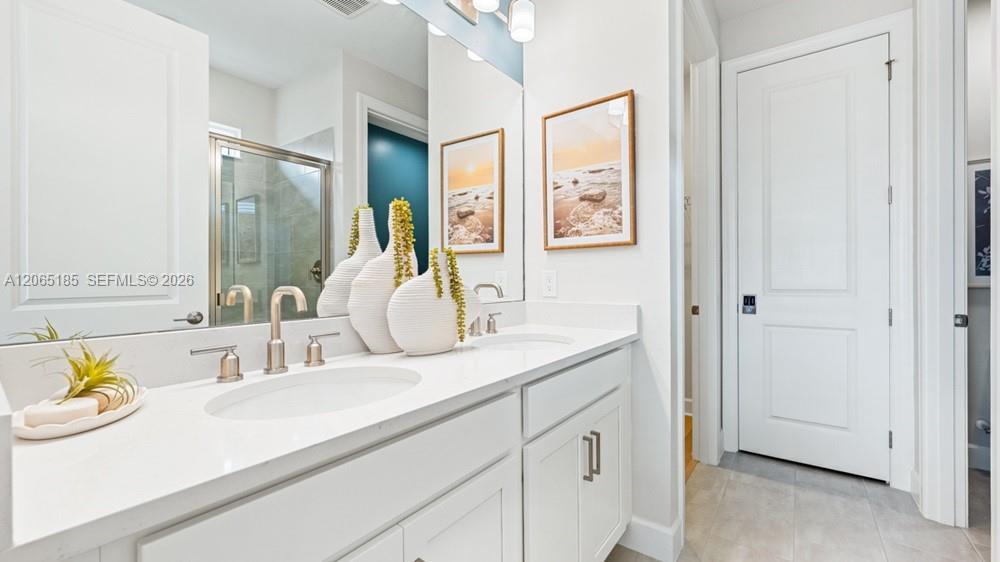
What's Special: Model Leaseback | Close to Amenity | Water View. Model Home Leaseback - Available Now for Closing! This model home purchase includes our Model Leaseback Program. Model leaseback terms vary by model home. Please see a Community Sales Manager for additional details. Restrictions may apply. Built by America's Most Trusted Home Builder. Welcome to the Alta at 26613 Dove Drive in Esplanade at Starling! This thoughtfully designed home offers an open-concept layout where the kitchen, dining area, and great room come together to create a bright and inviting space. The private primary suite features a spacious closet and a well-appointed bath, while a secondary bedroom and full bath with a walk-in shower provide comfortable accommodations for guests. A dedicated study offers flexibility for working from home or hobbies. Just beyond the main living area, the lanai and private pool create the perfect setting for relaxing and enjoying outdoor living year-round. Additional Highlights Include: extended flooring into the primary suite, 8' interior doors, and all appliances included. MLS#A12065185 - Esplanade at Starling offers resort-style living in a gated Punta Gorda community. Enjoy a resort pool, Bahama Bar, spa, fitness center, and wellness programs designed for active living. Tennis, pickleball, bocce, and a Bark Park provide recreation for every lifestyle, while concierge services and social amenities make it easy to relax, connect, and enjoy every day.
Lage
26613 Dove Drive, Punta Gorda, Florida 33955, USA
Immobilienmerkmale
Grundbesitz
- Art: Nicht Möbliert
- Merkmale: SpeisekammerWirtschaftsraumGaragePatioAuffahrtBegehbare Schränke
Grundstück/Land
- Grundstücksgröße:
646 m² (6.949 ft²)
Konstruktion
- Baujahr: 2026
- Dachbelag: Flachziegel
- Zustand: Neubau
- Konstruktion: Betonblock
- im Freien: Stuck
Parkplatz/Garage
- Garagenbeschreibung: Angebaute GarageAutomatischer Garagentüröffner
Schlafzimmer
- Schlafzimmer: 2
Badezimmer
- Gesamtanzahl Badezimmer: 2
- Vollbäder: 2
Innenausstattung
- Etagen: VinylTeppichboden
Außenausstattung
- Außenbereiche: Patio
- Carport-Stellplätze:
Pool und Spa
- Swimmingpool: GeheiztIn Den Boden EingelassenUmzäunt
Erholungsort
- Erholungsort: Swimmingpool
Sicherheit
- Merkmale: Rauchmelder
Aussicht
- Merkmale: Blick Auf Das Wasser
Heizung & Kühlung
- Heizung: Gasheizung
- Kühlsystem: Zentrale Klimaanlage
Anschlüsse
- Weitere Versorgungsanschlüsse: NaturgasÖffentliche AbwasseranlageKommunale Wasserversorgung
Gemeinschaftlich
- Merkmale: FitnessraumKlubhausHaustiere ErlaubtSpaSwimmingpoolBarTennisplätzeBewachte Wohnanlage