
739.899 $
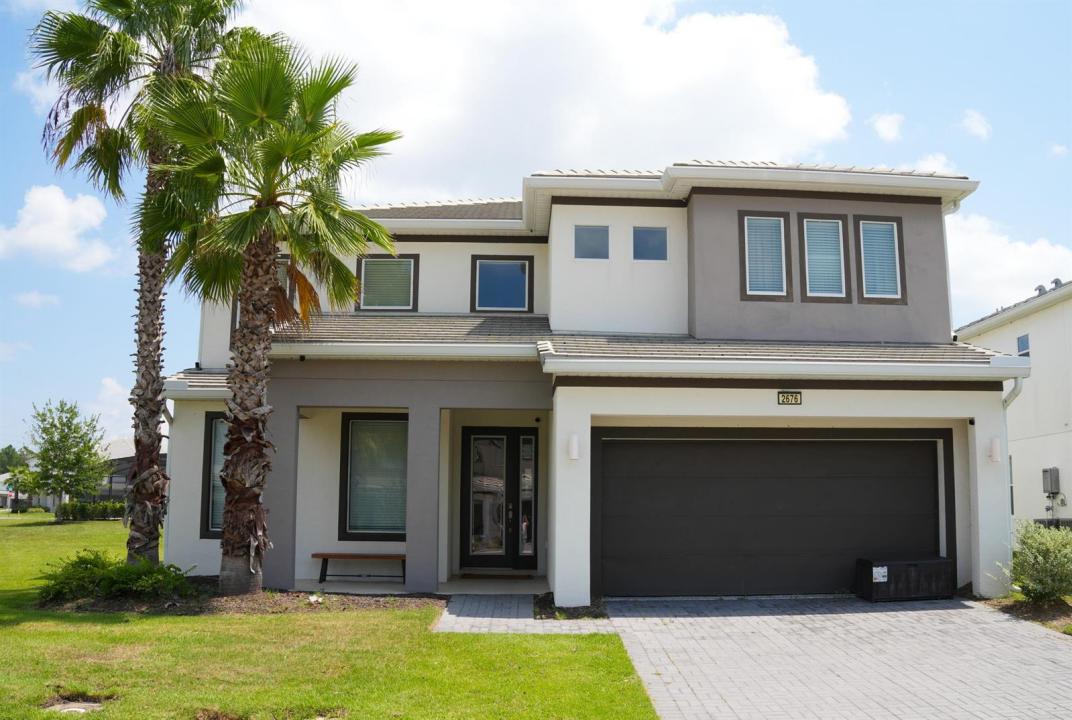
Einfamilienhaus zu verkaufen, 2676 Calistoga Avenue, Kissimmee, Florida 34741, USA
- MLS Nr.B26047625
- 5
- 5
285 m² (3.067 ft²)
Angeboten von IAD Real Estate
Einfamilienhaus zum Verkauf in 2676 Calistoga Avenue, Kissimmee, Florida 34741, USA steht derzeit zum Verkauf.Diese Immobilie hat 5 Schlafzimmer, 5 Badezimmer Merkmale.
Beschreibung
MOTIVATED SELLER — BRING YOUR OFFER! A generous 12,198-square-foot lot sets the stage for this fully furnished vacation home at 2676 Calistoga Avenue in gated Sonoma Resort at Tapestry. With approximately 0.28 acres, a private screened pool, and an in-ground spa, this property pairs a spacious setting with the convenience of resort living. Offering 5 bedrooms, 5 full bathrooms, and 3,067 square feet of living space, the home features themed bedrooms, an open living and dining area, and a kitchen island perfect for gathering. Two main-level bedrooms provide added flexibility, while an attached two-car garage adds convenience. Relax by the pool, unwind in the spa, or enjoy outdoor dining on the patio. All furniture, décor, and appliances shown in the MLS photos are included, making your transition to vacation-home ownership easier. Sonoma's community amenities include a clubhouse, fitness center, and resort-style pool, complemented by convenient access to Central Florida attractions, shopping, dining, and major roadways. Owner occupancy and short-term rentals are permitted subject to current HOA rules and applicable requirements. A spacious lot, a furnished retreat, and a motivated seller—schedule your showing and bring your offer!
Lage
2676 Calistoga Avenue, Kissimmee, Florida 34741, USA
Immobilienmerkmale
Grundbesitz
- Wohnfläche:
285 m² (3.067 ft²) - Art: Möbliert
- Merkmale: WirtschaftsraumGaragePatioAuffahrtBegehbare Schränke
Grundstück/Land
- Grundstücksgröße:
1.118 m² (12.030 ft²)
Konstruktion
- Baujahr: 2015
- Dachbelag: Komp./DachschindelFliesenSchindel
- Konstruktion: Betonblock Fertigbauweise
- im Freien: Stuck
Parkplatz/Garage
- Parkplatzbeschreibung: Gästeparkplatz
- Garagenbeschreibung: Angebaute Garage
Schlafzimmer
- Schlafzimmer: 5
Badezimmer
- Gesamtanzahl Badezimmer: 5
- Vollbäder: 5
andere Zimmer
- Raumarten: FoyerWaschraum
- Beschreibung der Küche: Kücheninsel
- Haushaltsgeräte: WaschmaschineMikrowellenherdKühlschrankKüchenabfallzerkleinererWäschetrocknerGeschirrspülmaschine
Innenausstattung
- Fenster: Jalousien
- Etagen: FliesenTeppichbodenMarmor
Außenausstattung
- Außenbereiche: Patio
- Carport-Stellplätze:
Pool und Spa
- Swimmingpool: PrivatpoolUmzäunt
- Spa: In Den Boden Eingelassen
Erholungsort
- Erholungsort: SpaSwimmingpool
Sicherheit
- Merkmale: Feuermelder
Aussicht
- Merkmale: Blick Auf Den Pool
Heizung & Kühlung
- Heizung: Fernheizung
- Kühlsystem: Zentrale Klimaanlage
Anschlüsse
- Telekommunikation: Kabel Vorhanden
- Weitere Versorgungsanschlüsse: AbwasserentsorgungÖffentlichAbwasserentsorgung Außerhalb Des GrundstücksÖffentliche Abwasseranlage
Gemeinschaftlich
- Merkmale: KlubhausHaustiere ErlaubtSwimmingpoolGrillBeheizter Swimmingpool