
4.500.000 $
Einfamilienhaus zu verkaufen, 2702 NW 71st Boulevard, Boca Raton, Florida 33496, USA
- MLS Nr.B26027097
- 7
- 8
691 m² (7.437 ft²)
Angeboten von Compass Florida LLC
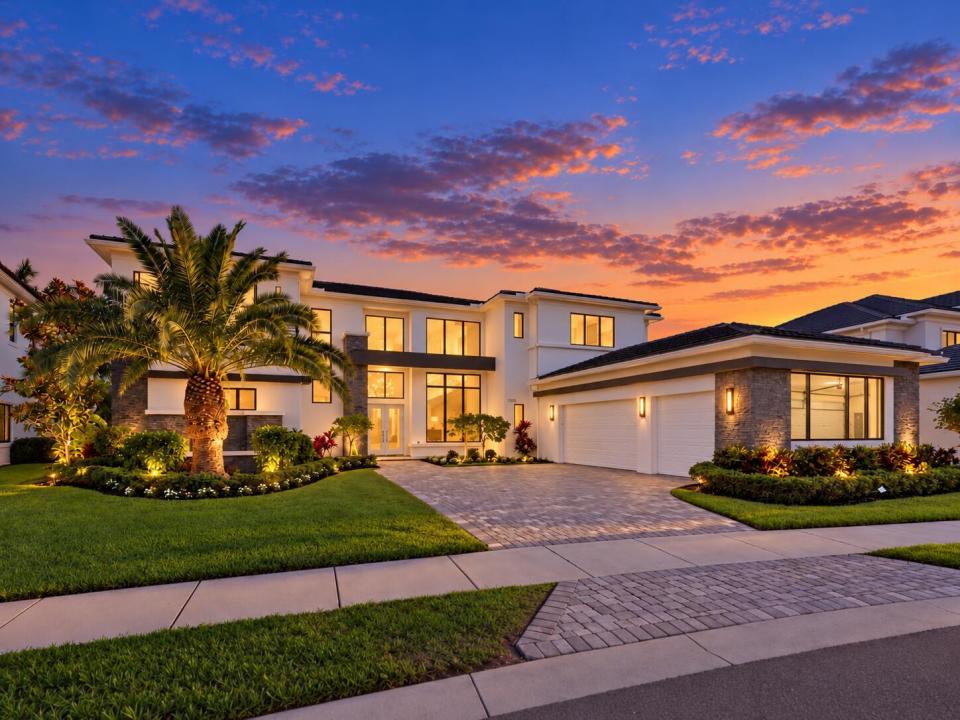
Einfamilienhaus zum Verkauf in 2702 NW 71st Boulevard, Boca Raton, Florida 33496, USA steht derzeit zum Verkauf.Diese Immobilie hat 7 Schlafzimmer, 8 Badezimmer Merkmale.
Beschreibung
Located within the Signature Collection at Royal Palm Polo, this extraordinary estate showcases 7,437 SF of refined luxury living. Designed for both entertaining & comfortable everyday living, the residence features 7 bedrooms, all with en-suite bathrooms & a gourmet chef's kitchen appointed with Wolf & Sub-Zero appliances, complemented by an expansive bar area. Seamless indoor-outdoor living defines the home, highlighted by a first-floor primary suite, an upstairs Jr suite & a home theater. A dramatic great room with soaring ceilings, along with spacious living & dining areas, opens effortlessly to the outdoor entertaining space. This home also includes a full-home generator. Enjoy the South Florida lifestyle with a heated pool, outdoor kitchen & covered lanai. Royal Palm Polo, a prestigious gated community developed by Toll Brothers, offers residents access to an array of upscale amenities including a private clubhouse, state-of-the-art fitness center, resort-style pool & spa with shade cabanas, six Har-Tru tennis courts & a children's playground. Ideally located near upscale shopping, fine dining, major roadways, A-rated schools & pristine beaches.
Lage
2702 NW 71st Boulevard, Boca Raton, Florida 33496, USA
Immobilienmerkmale
Grundbesitz
- Wohnfläche:
691 m² (7.437 ft²) - Merkmale: GarageBalkonPatioAuffahrtBegehbare Schränke
Grundstück/Land
- Grundstücksbeschreibung: Eingezäunt
Konstruktion
- Baujahr: 2021
- Stil: ZeitgenössischModern
- Dachbelag: Fliesen
- Konstruktion: Aus Stein
- im Freien: Stuck
Parkplatz/Garage
- Garagenbeschreibung: Angebaute GarageAutomatischer Garagentüröffner
Schlafzimmer
- Schlafzimmer: 7
Badezimmer
- Gesamtanzahl Badezimmer: 8
- Vollbäder: 8
andere Zimmer
- Beschreibung der Küche: Kücheninsel
- Haushaltsgeräte: WaschmaschineKochherdMikrowellenherdWandbackofen/Einbau-KühlschrankBackofen, Permanent Selbstreinigend WäschetrocknerGeschirrspülmaschine
Innenausstattung
- Türen: Französische Türen
- Etagen: FliesenHolzTeppichboden
- Decke: Volumendecke
Außenausstattung
- Außenbereiche: BalkonPatio
- Carport-Stellplätze:
Pool und Spa
- Swimmingpool: PrivatpoolPool Mit Spa
- Spa: BeheiztIn Den Boden Eingelassen
Erholungsort
- Erholungsort: WhirlpoolSpaSwimmingpoolBarbeque GrillEinbaugrill
Sicherheit
- Merkmale: SicherheitsstreifenRauchmelder
Heizung & Kühlung
- Heizung: Fernheizung
- Kühlsystem: DeckenventilatorZentrale Klimaanlage
Anschlüsse
- Weitere Versorgungsanschlüsse: NaturgasAbwasserentsorgungÖffentlichAbwasserentsorgung Außerhalb Des GrundstücksÖffentliche Abwasseranlage
Gemeinschaftlich
- Merkmale: FitnessraumKlubhausHaustiere ErlaubtSwimmingpoolFitnessstudio/Sportraum
Schulinformationen
- Gymnasium: Spanish River Community
- Mittelstufe: Omni
- Grundschule: Calusa