
1.850.000 $
Einfamilienhaus zu verkaufen, 2711 NE 57th Ct, Fort Lauderdale, Florida 33308, USA
- MLS Nr.A12038857
- 4
- 2
209 m² (2.250 ft²)
Angeboten von Florida Capital Realty
Einfamilienhaus zum Verkauf in 2711 NE 57th Ct, Fort Lauderdale, Florida 33308, USA steht derzeit zum Verkauf.Diese Immobilie hat 4 Schlafzimmer, 2 Badezimmer Merkmale.
Beschreibung
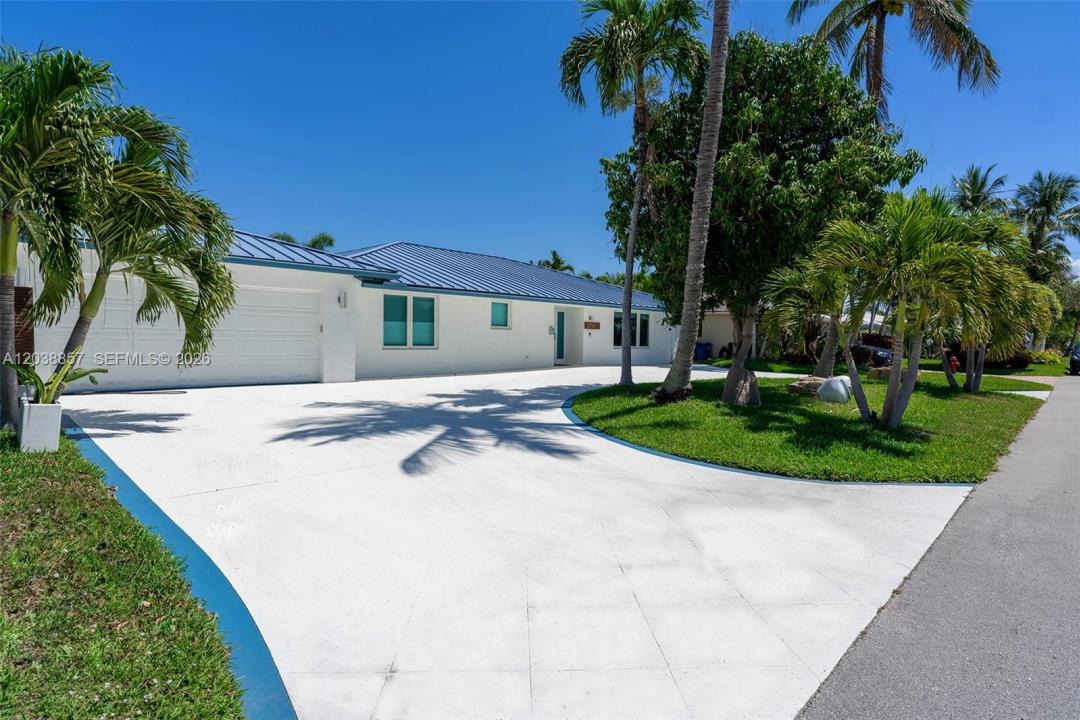
Exceptional waterfront opportunity with 55 feet on the Intracoastal in East Fort Lauderdale. This stunning 4-bedroom residence offers the perfect blend of modern updates and effortless South Florida living. Light-filled open-concept layout with tile flooring throughout and hurricane-impact windows and doors. The updated chef’s kitchen features quartz countertops, stainless steel appliances, double convection oven, wine refrigerator, reverse osmosis system, and expansive water views overlooking the saltwater pool and wide waterway. Designed for boating enthusiasts, the property features a 14,000 lb boat lift, private dock, new pilings, and updated seawall with direct Intracoastal and ocean access. Recent upgrades include a metal roof, new AC (2023), 2-car garage with ChargePoint Level 2 EV charger, circular driveway, and a beautifully marble pavered pool deck ideal for entertaining. Spacious bedrooms, generous living areas, and seamless indoor-outdoor flow create a true turnkey waterfront retreat. Prime East Fort Lauderdale location close 3 mins to the beach, dining, shopping, major roadways, and top-Private and public rated schools, right by the Coral Ridge Country Club. A rare opportunity to own a move-in ready Intracoastal home with substantial upgrades in one of the area’s most desirable waterfront settings.
Lage
2711 NE 57th Ct, Fort Lauderdale, Florida 33308, USA
Immobilienmerkmale
Grundbesitz
- Wohnfläche:
209 m² (2.250 ft²) - Merkmale: Garage
- Lage: Zufahrt Zum OzeanAm Wasser Gelegen
- Weitere Gebäudestrukturen: Gewächshaus
Grundstück/Land
- Grundstücksgröße:
869 m² (9.352 ft²) - Wasserlage: 17 m
- Grundstücksbeschreibung: Eingezäunt
Konstruktion
- Baujahr: 1980
- Dachbelag: Aluminium
- Konstruktion: Betonblock
Parkplatz/Garage
- Garagenbeschreibung: Automatischer Garagentüröffner
Schlafzimmer
- Schlafzimmer: 4
Badezimmer
- Gesamtanzahl Badezimmer: 2
- Vollbäder: 2
Innenausstattung
- Etagen: Keramik-/Tonfliesen
Außenausstattung
- Auffahrt: Kreisförmige Einfahrt
- Carport-Stellplätze:
Pool und Spa
- Swimmingpool: In Den Boden Eingelassen
Wasser & Bootszugang
- Wasser: Zuflußkanal
- Bootfahren: Anlegestelle Verfügbar
Erholungsort
- Erholungsort: Swimmingpool
Aussicht
- Merkmale: Blick Auf Den OzeanDie KüsteBlick Auf Den Pool
Heizung & Kühlung
- Heizung: Fernheizung
- Kühlsystem: DeckenventilatorZentrale Klimaanlage
Anschlüsse
- Weitere Versorgungsanschlüsse: Öffentliche AbwasseranlageKommunale Wasserversorgung
Gemeinschaftlich
- Merkmale: Haustiere Erlaubt
Schulinformationen
- Gymnasium: Northeast
- Mittelstufe: Pompano B.Middle
- Grundschule: Mcnab