
1.850.000 $
Einfamilienhaus zu verkaufen, 2740 SW 13th St, Miami, Florida 33145, USA
- MLS Nr.A12089860
- 5
- 4
346 m² (3.720 ft²)
Angeboten von Berkshire Hathaway FL Realty
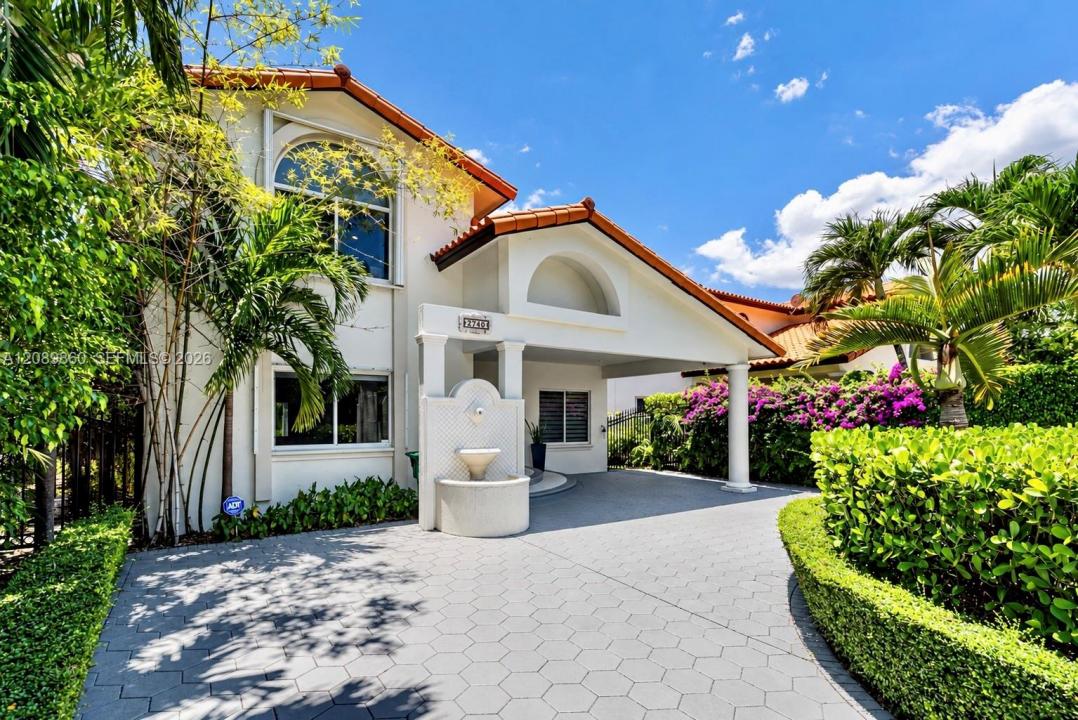
Einfamilienhaus zum Verkauf in 2740 SW 13th St, Miami, Florida 33145, USA steht derzeit zum Verkauf.Diese Immobilie hat 5 Schlafzimmer, 4 Badezimmer Merkmale.
Beschreibung
Experience the best of Miami living in this beautifully renovated 5-bedroom, 4-bath residence offering approximately 3,720 sqft of living space, a private pool, & an exceptional indoor-outdoor lifestyle. This impressive home pairs dramatic architectural details with contemporary finishes & is designed for everyday living & entertaining. Step inside to vaulted ceilings, sweeping staircases, marble & porcelain flooring, & natural light, creating an immediate sense of scale. The expansive family area provides plenty of room to gather, while a separate dining area & additional breakfast space offer flexibility. The bright kitchen features crisp white cabinetry, stone surfaces, & stainless steel appliances. Throughout the home, built-ins, vaulted ceilings & walk-in closets add function & character, while the flexible bedroom arrangement includes both ground-level & upstairs primary-bedroom options. Outside is where this property truly embraces the South Florida lifestyle. Lush landscaping surrounds a private in-ground pool, creating a secluded backyard retreat for relaxing in the sunshine. A spacious covered patio expands the entertaining space with an outdoor kitchen & dining area—an ideal setting for weekend gatherings & year-round entertaining. Whether you're searching for a primary residence or investment opportunity, this property offers exceptional possibilities. Adding even more value and convenience, all furniture & furnishings may be included at the buyer's request.
Lage
2740 SW 13th St, Miami, Florida 33145, USA
Immobilienmerkmale
Grundbesitz
- Wohnfläche:
346 m² (3.720 ft²) - Merkmale: Offene VerandaPatioDachbodengeschoss (Loft)AuffahrtAußenbeleuchtungWaschküche In GarageBegehbare Schränke
- Weitere Gebäudestrukturen: Schuppen
Grundstück/Land
- Grundstücksgröße:
641 m² (6.900 ft²)
Konstruktion
- Baujahr: 1998
- Stil: ZeitgenössischModern
- Konstruktion: CBS Konstruktion
Schlafzimmer
- Schlafzimmer: 5
Badezimmer
- Gesamtanzahl Badezimmer: 4
- Vollbäder: 4
andere Zimmer
- Raumarten: Großes FamilienzimmerEsszimmer
- Haushaltsgeräte: Elektrische WasserheizungWaschmaschineKochherdMikrowellenherdWandbackofen/Einbau-KühlschrankBackofen, Permanent Selbstreinigend KüchenabfallzerkleinererWäschetrocknerGeschirrspülmaschine
- Waschküchenbeschreibung: Waschküche In Garage
Innenausstattung
- Etagen: FliesenMarmor
- Decke: Gewölbedecke
- Bar: Bar
Außenausstattung
- Außenbereiche: Patio
- Auffahrt: Kreisförmige Einfahrt
- Carport-Stellplätze:
Pool und Spa
- Swimmingpool: In Den Boden Eingelassen
Erholungsort
- Erholungsort: SwimmingpoolEinbaugrill
Sicherheit
- Merkmale: Rauchmelder
Aussicht
- Merkmale: Blick Auf Den PoolAuf Den Garten
Heizung & Kühlung
- Heizung: Fernheizung
- Kühlsystem: Zentrale Klimaanlage
Anschlüsse
- Weitere Versorgungsanschlüsse: Öffentliche AbwasseranlageKommunale Wasserversorgung
Gemeinschaftlich
Schulinformationen
- Gymnasium: Coral Gables
- Mittelstufe: Ponce De Leon
- Grundschule: Auburndale