
205.000 $
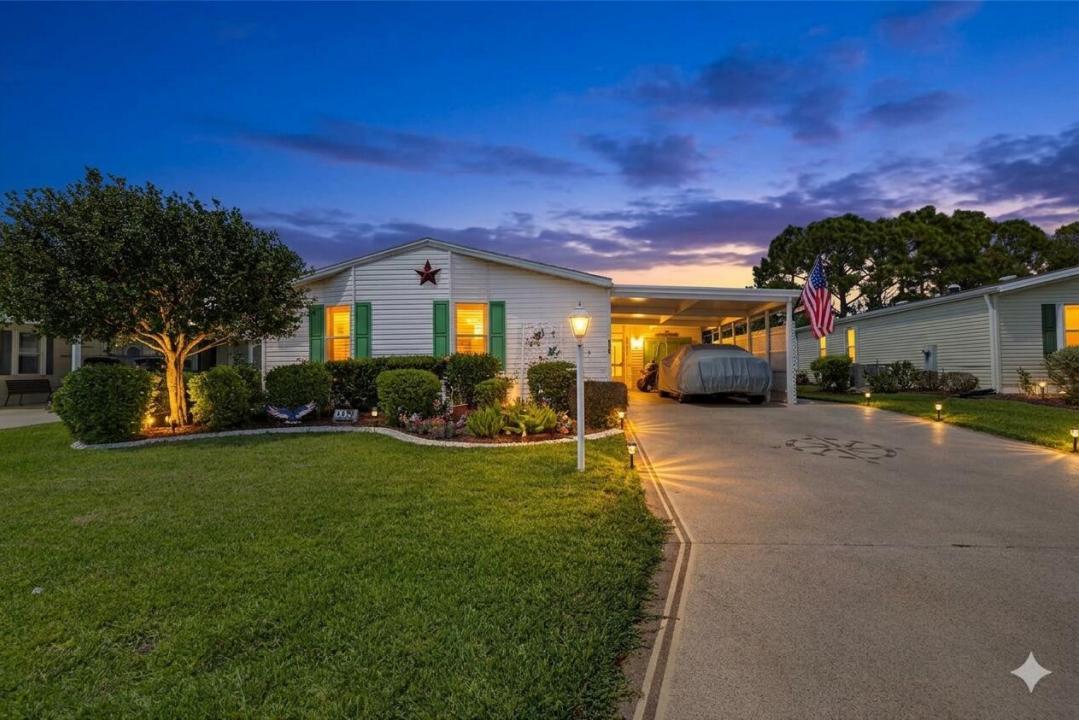
Bauernhof zu verkaufen, 2820 Eagle's Nest Way, Port St. Lucie, Florida 34952, USA
- MLS Nr.B26021832
- 2
- 2
136 m² (1.461 ft²)
Angeboten von Florida Real Estate Navigators
Bauernhof / Farm zum Verkauf in 2820 Eagle's Nest Way, Port St. Lucie, Florida 34952, USA steht derzeit zum Verkauf.Diese Immobilie hat 2 Schlafzimmer, 2 Badezimmer Merkmale.
Beschreibung
The ultimate nature lovers dream home backed up to a preserve filled with birds that frequently visit. Enjoy the Florida resort golfing lifestyle a worry free Islander II Model with updated 2019 roof. The homeowner is a meticulous housekeeper, everything kept in perfect order. The home features laminate & tile floors, a huge kitchen with island, granite countertops, a separate laundry room, a separate screen porch & storage room. 3M window tint, newer Water Heater, A/C is only two years old. Resort living in the amenity packed Savanna Club 55+ community 4 clubhouses, restaurant, 18 hole golf course, rec. center, 3 pools, a 10,000 SF Theatre. Pickleball, horseshoes, tennis, shuffleboard, fitness & tons of activities. Off US1 23 min to Beach, 14 min to Hospital Priced about 50% less than what a similar size property would be in the City of Port St. Lucie. This is a Land Lease property. The benefits of a land lease property are that you can purchase a very nice home for a low price and have all the amazing amenities; 18 hole golf course, tennis, pickleball, pools, theater, Tons of clubs and activities of a beautiful, clean and very active lifestyle community with an affordable monthly payment for the land, which would be less than a mortgage would be. Lease rate has annual increases of 2.5% or CPI whichever is greater. HOA Orientation required within 10 days of closing.
Lage
2820 Eagle's Nest Way, Port St. Lucie, Florida 34952, USA
Immobilienmerkmale
Grundbesitz
- Wohnfläche:
136 m² (1.461 ft²) - Art: Nicht Möbliert
- Merkmale: WirtschaftsraumPatioWerkstattAuffahrtWaschmaschinenanschluss
Grundstück/Land
- Grundstücksgröße:
557 m² (6.000 ft²)
Konstruktion
- Baujahr: 2005
- Dachbelag: VerbundwerkstoffKomp./DachschindelSchindel
- Konstruktion: Fertighaus/Wohnwagen Modul- / Fertigbau
Parkplatz/Garage
- Parkplatzbeschreibung: Überdachter ParkplatzBegrenzt
- Garagenbeschreibung: Angebaute Garage
Schlafzimmer
- Schlafzimmer: 2
Badezimmer
- Gesamtanzahl Badezimmer: 2
- Vollbäder: 2
andere Zimmer
- Raumarten: Waschraum
- Beschreibung der Küche: Kücheninsel
- Haushaltsgeräte: Elektrische WasserheizungWaschmaschineKochherdMikrowellenherdKühlschrankWäschetrocknerEismaschineGeschirrspülmaschine
Innenausstattung
- Türen: Französische Türen
- Fenster: Oberlicht (Skylight)Fensterläden Mit Windschutz
- Etagen: FliesenKeramik-/TonfliesenVinyl
Außenausstattung
- Außenbereiche: Patio
- Carport-Stellplätze: 1
Pool und Spa
- Swimmingpool: Privatpool
- Spa: Badewanne
Sicherheit
- Merkmale: Rauchmelder
Heizung & Kühlung
- Heizung: ElektrischFernheizung
- Kühlsystem: DeckenventilatorElektrischZentrale Klimaanlage
Anschlüsse
- Telekommunikation: Kabel Vorhanden
- Weitere Versorgungsanschlüsse: AbwasserentsorgungÖffentlichAbwasserentsorgung Außerhalb Des GrundstücksÖffentliche Abwasseranlage
Gemeinschaftlich
- Merkmale: KlubhausSpaSaunaSwimmingpoolBilliardzimmerTennisplätzeFitnessraumGolfplatzHaustiere ErlaubtFitnessstudio/SportraumBibliothekBeheizter Swimmingpool