
$225,000
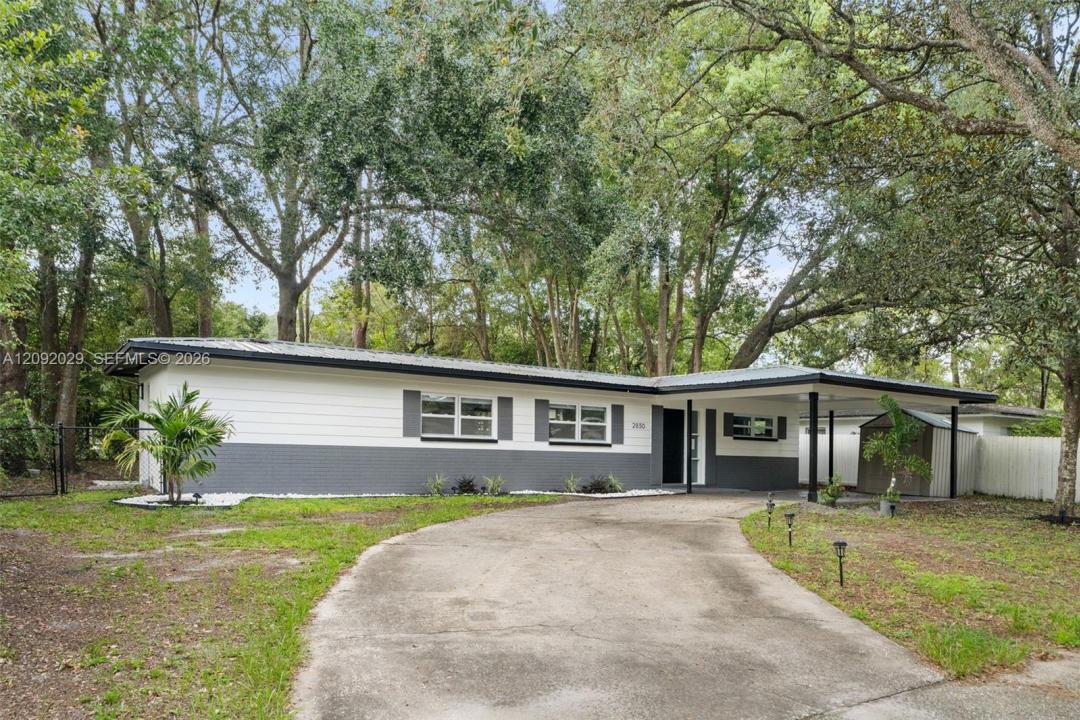
Einfamilienhaus zu verkaufen, 2830 NE 16th Terrace, Gainesville, Florida 32609, USA
- MLS Nr.A12092029
- 2
- 1
84 m² (904 ft²)
Angeboten von Bosshardt Realty Services LLC
Einfamilienhaus zum Verkauf in 2830 NE 16th Terrace, Gainesville, Florida 32609, USA steht derzeit zum Verkauf.Diese Immobilie hat 2 Schlafzimmer, 1 Badezimmer Merkmale.
Beschreibung
Solid construction meets modern comfort in this beautifully remodeled 2-bedroom, 1-bath CONCRETE BLOCK home. Built with the sturdy craftsmanship of yesteryear, this home offers the durability of concrete block construction and a dependable metal roof, with today’s upgrades, style, and technology. Some UPDATES include: New flooring, new doors and windows, fresh interior and exterior paint, updated lighting with dimmer switches, and a remodeled kitchen and bath. The new kitchen features quartz countertops, a farmhouse style sink, under-cabinet lighting, newer appliances, clever corner turntable shelves, built-in spice racks, soft-close drawers, oversized pot-and-pan drawers, and even a convenient coffee bar tucked into the utility room. The updated bathroom offers a beautiful tiled walk-in shower, while MODERN TOUCHES like a Nest thermostat, keyless entry and a Ring camera add today’s essential tech. You’ll love your indoor laundry room with washer and dryer included. Outside, the property becomes your own private retreat, with a wooded backyard and a winding path leading to a cozy fire pit—the perfect place to relax, gather with friends, or simply enjoy the quiet. It’s the best of both worlds: the solid, lasting construction you can’t easily recreate today, paired with the thoughtful updates and technology you want for modern living.
Lage
2830 NE 16th Terrace, Gainesville, Florida 32609, USA
Immobilienmerkmale
Grundbesitz
- Wohnfläche:
84 m² (904 ft²) - Art: Nicht Möbliert
- Merkmale: Überdachter AutostellplatzAuffahrt
- Weitere Gebäudestrukturen: Nebengebäude/Schuppen
Grundstück/Land
- Grundstücksgröße:
809 m² (8.712 ft²) - Grundstücksbeschreibung: Eingezäunt
Konstruktion
- Baujahr: 1965
- Dachbelag: Metall
- Konstruktion: Betonblock
Schlafzimmer
- Schlafzimmer: 2
Badezimmer
- Gesamtanzahl Badezimmer: 1
- Vollbäder: 1
Innenausstattung
- Etagen: Vinyl
Außenausstattung
- Carport-Stellplätze: 1
Heizung & Kühlung
- Heizung: Fernheizung
- Kühlsystem: Zentrale Klimaanlage
Anschlüsse
- Weitere Versorgungsanschlüsse: Öffentliche AbwasseranlageKommunale Wasserversorgung
Gemeinschaftlich
- Merkmale: Haustiere Erlaubt