
3.850.000 $
Einfamilienhaus zu verkaufen, 2880 SW 113 Avenue, Miami, Florida 33165, USA
- MLS Nr.A12055235
- 4
- 5
Angeboten von LoKation
Einfamilienhaus zum Verkauf in 2880 SW 113 Avenue, Miami, Florida 33165, USA steht derzeit zum Verkauf.Diese Immobilie hat 4 Schlafzimmer, 5 Badezimmer Merkmale.
Beschreibung
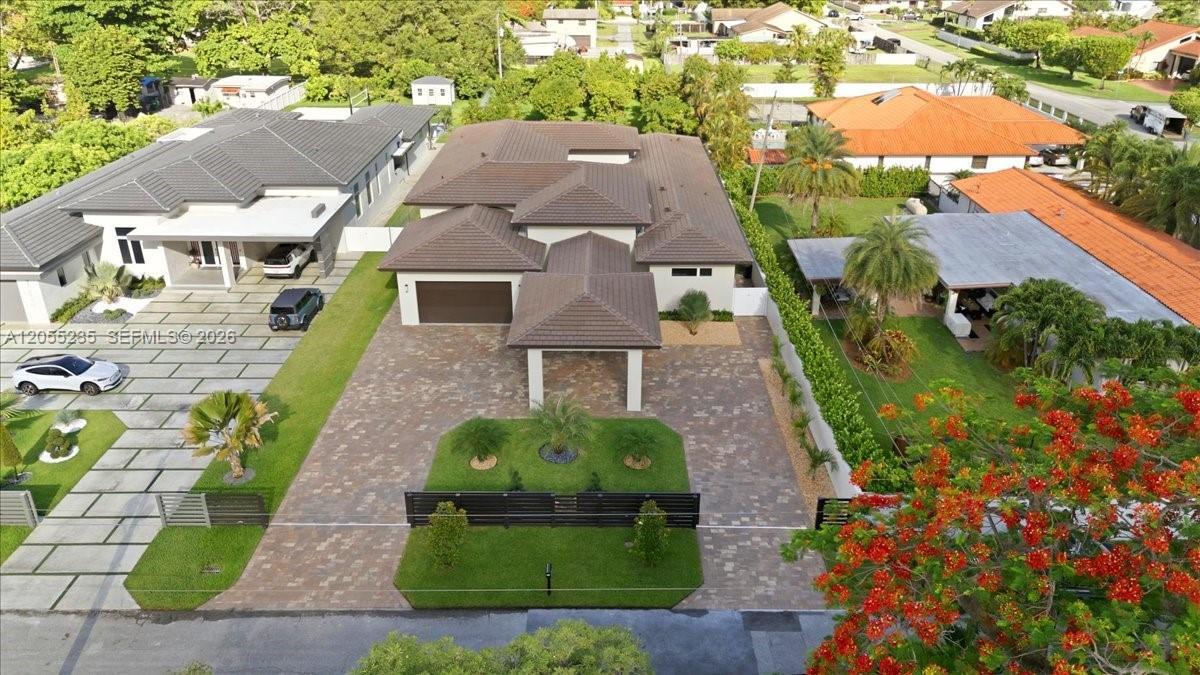
**Crafted without compromise.**Engineered and constructed beyond current building code requirements. This exceptional custom estate offers 6,358 SF per plans on an approximately 25,350 SF estate lot.Engineered and constructed beyond standard building code requirements,this CBS residence showcases timeless architecture,exceptional craftsmanship,and premium finishes throughout.Soaring 16-foot ceilings elevate the main living areas while 10-foot ceilings enhance every bedroom.Anchoring the home is a beautifully appointed chef's kitchen showcasing a professional-grade appliance package,bespoke cabinetry,an oversized island,and a concealed walk-in butler's pantry designed for effortless entertaining.A custom-designed laundry room continues the home's exceptional craftsmanship.The oversized primary suite features a spacious custom walk-in closet.Designed for comfort and efficiency,the home includes **3 A/C systems,3 tankless water heaters,a 40-kW whole-house standby generator with a 1,000-gallon underground propane tank,EV charger,integrated security cameras,and whole-home audio.**Exterior amenities include a circular driveway,porcelain-tiled garage,insulated covered terrace and carport,full irrigation,architectural landscape lighting,professionally landscaped,fenced grounds,and mature fruit trees benefiting from an agricultural exemption.Every detail reflects thoughtful design,superior craftsmanship,and an unwavering commitment to quality that will be appreciated for generations.
Lage
2880 SW 113 Avenue, Miami, Florida 33165, USA
Immobilienmerkmale
Grundbesitz
- Merkmale: SpeisekammerRaum Für PoolWirtschaftsraumGarageOffene VerandaAuffahrtAußenbeleuchtungSpeicherraumBegehbare Schränke
- Weitere Gebäudestrukturen: SchuppenNebengebäude/Schuppen
Grundstück/Land
- Grundstücksbeschreibung: Eingezäunt
Konstruktion
- Baujahr: 2026
- Stil: ZeitgenössischModern
- Dachbelag: Flachziegel
- Zustand: Neubau
- Konstruktion: CBS KonstruktionRahmen Und Stuck
- im Freien: Stuck
Parkplatz/Garage
- Parkplatzbeschreibung: Überdachter Parkplatz
- Garagenbeschreibung: Automatischer Garagentüröffner
Schlafzimmer
- Schlafzimmer: 4
Badezimmer
- Gesamtanzahl Badezimmer: 5
- Vollbäder: 5
Innenausstattung
- Türen: Französische Türen
- Etagen: FliesenKeramik-/Tonfliesen
- Decke: Volumendecke
- Zierleisten: Wandschrank
Außenausstattung
- Auffahrt: Kreisförmige Einfahrt
- Carport-Stellplätze:
Sicherheit
- Merkmale: FeuermelderEigene AlarmanlageRauchmelder
Heizung & Kühlung
- Heizung: Fernheizung
- Kühlsystem: DeckenventilatorZentrale Klimaanlage
Anschlüsse
- Weitere Versorgungsanschlüsse: Öffentliche AbwasseranlageKommunale Wasserversorgung