
459.900 $
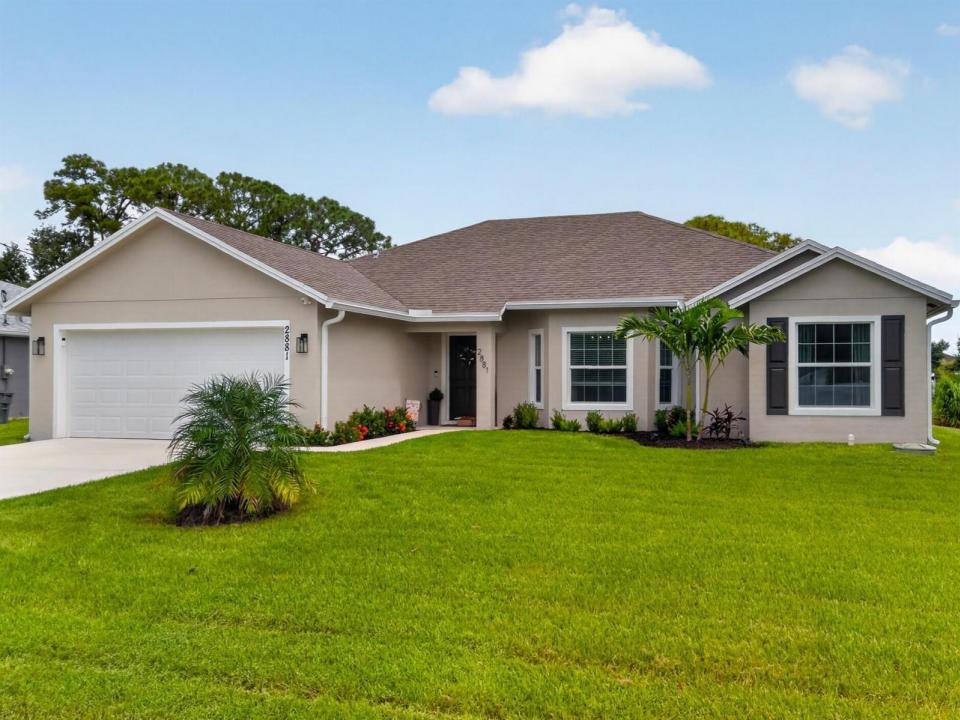
Einfamilienhaus zu verkaufen, 2881 SW Collings Drive, Port St. Lucie, Florida 34953, USA
- MLS Nr.B26074874
- 3
- 2
161 m² (1.733 ft²)
Angeboten von Beycome of Florida LLC
Einfamilienhaus zum Verkauf in 2881 SW Collings Drive, Port St. Lucie, Florida 34953, USA steht derzeit zum Verkauf.Diese Immobilie hat 3 Schlafzimmer, 2 Badezimmer Merkmale.
Beschreibung
Built in late 2024 with impact windows, a canal view, and NO HOA, this exceptionally maintained 3-bedroom, 2-bath home features approximately 1,733 square feet of modern, move-in-ready living space. Thoughtfully designed for both everyday living and entertaining, the home features a bright, open floor plan with vaulted ceilings, luxury vinyl plank flooring throughout, quartz countertops in the kitchen and bathrooms, upgraded appliances, and modern finishes. The spacious primary suite includes dual sinks, a large walk-in shower, and a walk-in closet. Impact windows provide added storm protection, energy efficiency, and peace of mind. Step outside to the large covered lanai overlooking the canal, an ideal setting for morning coffee, outdoor dining, entertaining, or rela xing at the end of the day. The slightly oversized lot provides additional outdoor space for pets, recreation, or future backyard improvements. Additional highlights include a professionally epoxied two-car garage, warrantied seamless gutters, 2,481 total square feet under roof, and no HOA. Conveniently located near Tradition, shopping, dining, schools, hospitals, and I-95, this home combines newer construction, desirable upgrades, flexible living space, and a peaceful canal backdrop in Port Saint Lucie.
Lage
2881 SW Collings Drive, Port St. Lucie, Florida 34953, USA
Immobilienmerkmale
Grundbesitz
- Wohnfläche:
161 m² (1.733 ft²) - Merkmale: SpeisekammerGarageGetrennt Liegende Schlafzimmer (Split Bedrooms)AußenbeleuchtungSpeicherraumAusziehbare SpeichertreppeBegehbare Schränke
Konstruktion
- Baujahr: 2024
- Dachbelag: Komp./DachschindelSchindel
- Konstruktion: CBS KonstruktionBetonblock Fertigbauweise
- im Freien: Stuck
Parkplatz/Garage
- Garagenbeschreibung: Angebaute Garage
Schlafzimmer
- Schlafzimmer: 3
Badezimmer
- Gesamtanzahl Badezimmer: 2
- Vollbäder: 2
- Einzelheiten: Maßgefertigte Spiegel
andere Zimmer
- Raumarten: Foyer
- Beschreibung der Küche: Kücheninsel
- Haushaltsgeräte: KochherdMikrowellenherdWandbackofen/Einbau-Backofen, Permanent Selbstreinigend KüchenabfallzerkleinererGeschirrspülmaschine
Innenausstattung
- Decke: GewölbedeckeVolumendecke
Heizung & Kühlung
- Heizung: ElektrischFernheizung
- Kühlsystem: ElektrischZentrale Klimaanlage
Anschlüsse
- Telekommunikation: Kabel Vorhanden
- Weitere Versorgungsanschlüsse: AbwasserentsorgungÖffentlichAbwasserentsorgung Außerhalb Des GrundstücksÖffentliche Abwasseranlage
Gemeinschaftlich
- Merkmale: Haustiere Erlaubt