
740.000 $
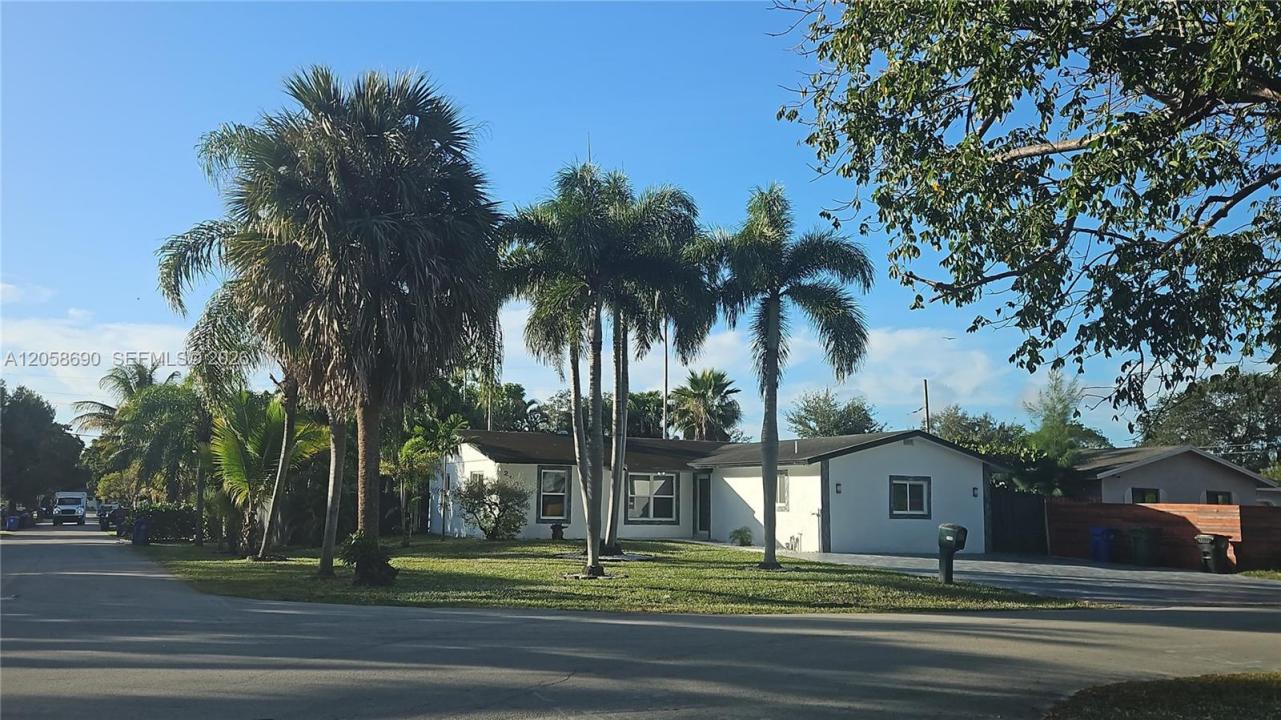
Einfamilienhaus zu verkaufen, 2900 SW 16th St, Fort Lauderdale, Florida 33312, USA
- MLS Nr.A12058690
- 4
- 4
155 m² (1.672 ft²)
Angeboten von Beachfront Realty Inc
Einfamilienhaus zum Verkauf in 2900 SW 16th St, Fort Lauderdale, Florida 33312, USA steht derzeit zum Verkauf.Diese Immobilie hat 4 Schlafzimmer, 4 Badezimmer Merkmale.
Beschreibung
Exquisitely remodeled 4-bedroom, 3.5 bath single-family home offering 1,672 square feet under air, situated on an oversized 8,329-square-foot corner lot. This move-in-ready residence features a stunning pool and beautifully designed outdoor entertainment area, along with impact windows and doors throughout.
The open-concept kitchen flows seamlessly into the spacious living area, while the desirable split-bedroom floor plan includes two primary suites, providing flexibility for guests or multigenerational living. Updated electric. The remodeled bathrooms showcase elegant marble finishes, and marble flooring extends throughout the home, creating a timeless and luxurious feel.
The expansive driveway provides ample parking with plenty of room for a boat or RV.
Whether you're looking for a primary residence, seasonal retreat, or investment property, this home offers exceptional versatility and is ideally suited as a vacation rental, subject to local regulations. A community boat ramp is located nearby, providing convenient Intracoastal and ocean access for boating enthusiasts.
Ideally located just 3 miles from Hard Rock Hotel & Casino, 3 miles from Fort Lauderdale-Hollywood International Airport, 4 miles from Las Olas Boulevard, and only 5 miles from the beach, this home combines luxury, comfort, and convenience in one exceptional package.
Lage
2900 SW 16th St, Fort Lauderdale, Florida 33312, USA
Immobilienmerkmale
Grundbesitz
- Wohnfläche:
155 m² (1.672 ft²) - Merkmale: Offene VerandaGetrennt Liegende Schlafzimmer (Split Bedrooms)AuffahrtAußenbeleuchtung
- Weitere Gebäudestrukturen: SchuppenNebengebäude/Schuppen
Grundstück/Land
- Grundstücksgröße:
774 m² (8.329 ft²)
Konstruktion
- Baujahr: 1978
- Stil: Haus Mit Versetzter Geschossebene
- Dachbelag: AluminiumSchindel
- Konstruktion: CBS KonstruktionBetonblock
- im Freien: Stuck
Schlafzimmer
- Schlafzimmer: 4
Badezimmer
- Gesamtanzahl Badezimmer: 4
- Vollbäder: 3
- WC: 1
andere Zimmer
- Beschreibung der Küche: Kücheninsel
- Haushaltsgeräte: Elektrische WasserheizungWaschmaschineKochherdMikrowellenherdKühlschrankKüchenabfallzerkleinererWäschetrocknerEismaschineGeschirrspülmaschine
Innenausstattung
- Fenster: Jalousien
- Etagen: Marmor
Pool und Spa
- Swimmingpool: In Den Boden Eingelassen
Erholungsort
- Erholungsort: Swimmingpool
Sicherheit
- Merkmale: Rauchmelder
Aussicht
- Merkmale: Blick Auf Den PoolAuf Den Garten
Heizung & Kühlung
- Heizung: Fernheizung
- Kühlsystem: Zentrale Klimaanlage
Anschlüsse
- Weitere Versorgungsanschlüsse: Öffentliche AbwasseranlageKommunale Wasserversorgung
Gemeinschaftlich
- Merkmale: Haustiere Erlaubt
Schulinformationen
- Mittelstufe: New River
- Grundschule: Riverland