
1.650.000 $
Einfamilienhaus zu verkaufen, 2915 Doe Trail, Florida 33470, USA
- MLS Nr.R11126056
- 4
- 3
186 m² (2.004 ft²)
Angeboten von Illustrated Properties
Einfamilienhaus zum Verkauf in 2915 Doe Trail, Florida 33470, USA steht derzeit zum Verkauf.Diese Immobilie hat 4 Schlafzimmer, 3 Badezimmer Merkmale.
Beschreibung
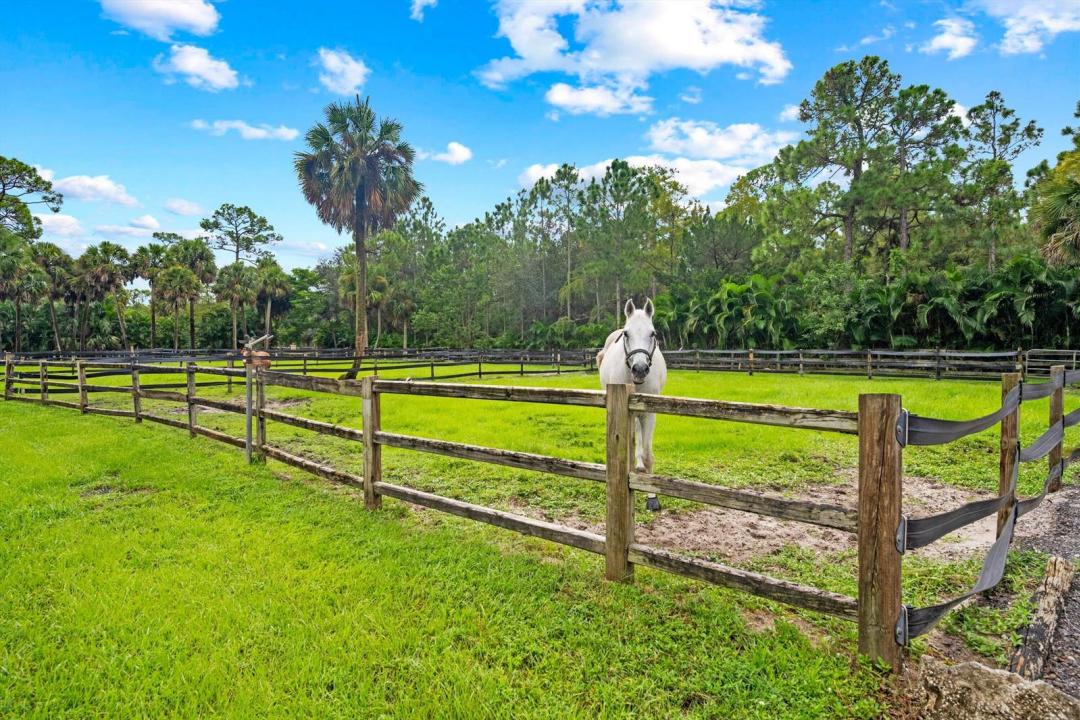
Fabulous 5-acre equestrian property. Including a 4-bedroom home with 3 bathrooms plus 1 bed & 1 bath outside home, 16 stalls, 10 paddocks, and large GGT arena located in the highly desirable gated community of Deer Run! This turn-key property is made by a Five Star Builder whom designed a newer 12-stall center-aisle barn with: tack room, laundry/feed room, new office/lounge with a full bathroom. The barn amenities are complete with air-conditioning. The 130x200 All Weather arena features premium GGT footing and instant drainage for riding rain or shine. The arena and all 10 paddocks are fully irrigated. The back of the property has an additional 4-stall shed-row style barn with an oversized foaling stall... The charming and unique two-story farmhouse features 4 bedrooms, 3 full bathrooms. The main level offers 2 bedrooms, a full bath, laundry room/pantry, farmhouse style kitchen, an open concept living area and formal dining room. Upstairs features a loft and 2 master suites each complete with their own bathrooms and picturesque views of the property. The outside living area boasts a fully screened, in-ground, heated pool and hot tub, as well as an expansive covered deck and bar area overlooking the park-like setting. This unique one of a kind equestrian property won't last long!
Lage
2915 Doe Trail, Florida 33470, USA
Immobilienmerkmale
Grundbesitz
- Wohnfläche:
186 m² (2.004 ft²) - Merkmale: SpeisekammerWirtschaftsraumGaragePatioAuffahrtWaschmaschinenanschlussBegehbare Schränke
Grundstück/Land
- Grundstücksgröße:
20.573 m² (221.442 ft²) - Grundstücksbeschreibung: EingezäuntPferde Erlaubt
Konstruktion
- Baujahr: 1984
- Dachbelag: VerbundwerkstoffKomp./DachschindelSchindel
- Konstruktion: RahmenRahmen Und Stuck
Parkplatz/Garage
- Garagenbeschreibung: Freistehende Garage
Schlafzimmer
- Schlafzimmer: 4
Badezimmer
- Gesamtanzahl Badezimmer: 3
- Vollbäder: 3
Innenausstattung
- Fenster: ErkerfensterOberlicht (Skylight)
- Etagen: HolzBetonausguß
- Decke: GewölbedeckeVolumendecke
- Bar: Hausbar Mit Spülbecken
Außenausstattung
- Außenbereiche: Patio
- Auffahrt: Kreisförmige Einfahrt
- Carport-Stellplätze:
Pool und Spa
- Swimmingpool: GeheiztPrivatpoolUmzäuntPool Mit Spa
Erholungsort
- Erholungsort: WhirlpoolSwimmingpool
Sicherheit
- Merkmale: Rauchmelder
Pferdehaltung / Landwirtschaft
- Strukturen: Stall
- Merkmale: Sattelkammer
Aussicht
- Merkmale: Blick Zum Teich
Heizung & Kühlung
- Heizung: Fernheizung
- Kühlsystem: DeckenventilatorElektrisch
Anschlüsse
- Telekommunikation: Kabel Vorhanden
- Weitere Versorgungsanschlüsse: Abwasser / KlärgrubeKlärgrubeBrunnen
Gemeinschaftlich
- Merkmale: Haustiere ErlaubtSwimmingpool
Schulinformationen
- Gymnasium: Wellington
- Mittelstufe: Wellington Landings Middle
- Grundschule: Binks Forest