
529.500 $
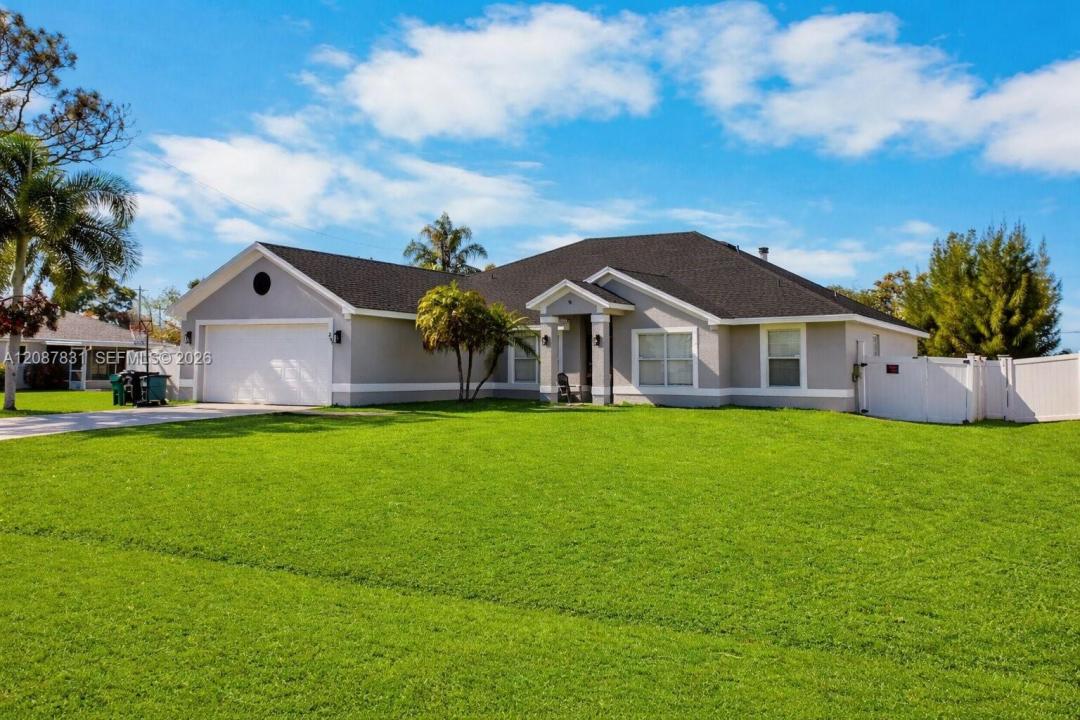
Einfamilienhaus zu verkaufen, 293 SW Pagoda Ter, Port St. Lucie, Florida 34984, USA
- MLS Nr.A12087831
- 5
- 2
237 m² (2.548 ft²)
Angeboten von Click To List LLC
Einfamilienhaus zum Verkauf in 293 SW Pagoda Ter, Port St. Lucie, Florida 34984, USA steht derzeit zum Verkauf.Diese Immobilie hat 5 Schlafzimmer, 2 Badezimmer Merkmale.
Beschreibung
ASSUMABLE FHA MORTGAGE AT 3.125%, MAJOR UPGRADES DONE. SELLER MOTIVATED! Assumable mortgage subject to lender approval and buyer qualification. This spacious 5-bedroom, 2-bath home offers approximately 2,548 sq. ft. of living space, a 2-car garage, and a flexible floor plan. Many costly upgrades are already complete, including a brand-new A/C system, new water heater, new appliances, new 100% water-resistant luxury vinyl plank flooring, and fresh interior and exterior paint. Inside, vaulted ceilings create an open, inviting feel, while the fireplace adds warmth and character. The kitchen features stainless steel appliances, abundant cabinetry, butchers block countertops, a breakfast bar, eat-in dining area, and separate formal dining space. An additional room is ideal for a home office, gym, playroom, or extra living area. The primary bath feels like a private spa, featuring an oversized frameless glass-enclosed walk-in shower with a large rainfall shower head, handheld sprayer, and built-in bench, plus a separate Jacuzzi tub. The guest bath features a custom live-edge, ocean-inspired epoxy countertop. Outside, enjoy a spacious, fully fenced backyard with room to relax, entertain, or garden. Generous living areas, major updates, and custom finishes make this home a standout opportunity in Port St. Lucie.
Lage
293 SW Pagoda Ter, Port St. Lucie, Florida 34984, USA
Immobilienmerkmale
Grundbesitz
- Wohnfläche:
237 m² (2.548 ft²) - Merkmale: GarageAuffahrt
Grundstück/Land
- Grundstücksgröße:
929 m² (10.000 ft²)
Konstruktion
- Baujahr: 2005
- Dachbelag: Schindel
- Konstruktion: Betonblock
Schlafzimmer
- Schlafzimmer: 5
Badezimmer
- Gesamtanzahl Badezimmer: 2
- Vollbäder: 2
Innenausstattung
- Etagen: Fliesen
Heizung & Kühlung
- Heizung: Fernheizung
- Kühlsystem: Zentrale Klimaanlage
Anschlüsse
- Weitere Versorgungsanschlüsse: Öffentliche AbwasseranlageKommunale Wasserversorgung