
1.890.000 $
Einfamilienhaus zu verkaufen, 29482 SW 193rd Ct, Homestead, Florida 33030, USA
- MLS Nr.A12043938
- 4
- 5
393 m² (4.226 ft²)
Angeboten von Coldwell Banker Realty
Einfamilienhaus zum Verkauf in 29482 SW 193rd Ct, Homestead, Florida 33030, USA steht derzeit zum Verkauf.Diese Immobilie hat 4 Schlafzimmer, 5 Badezimmer Merkmale.
Beschreibung
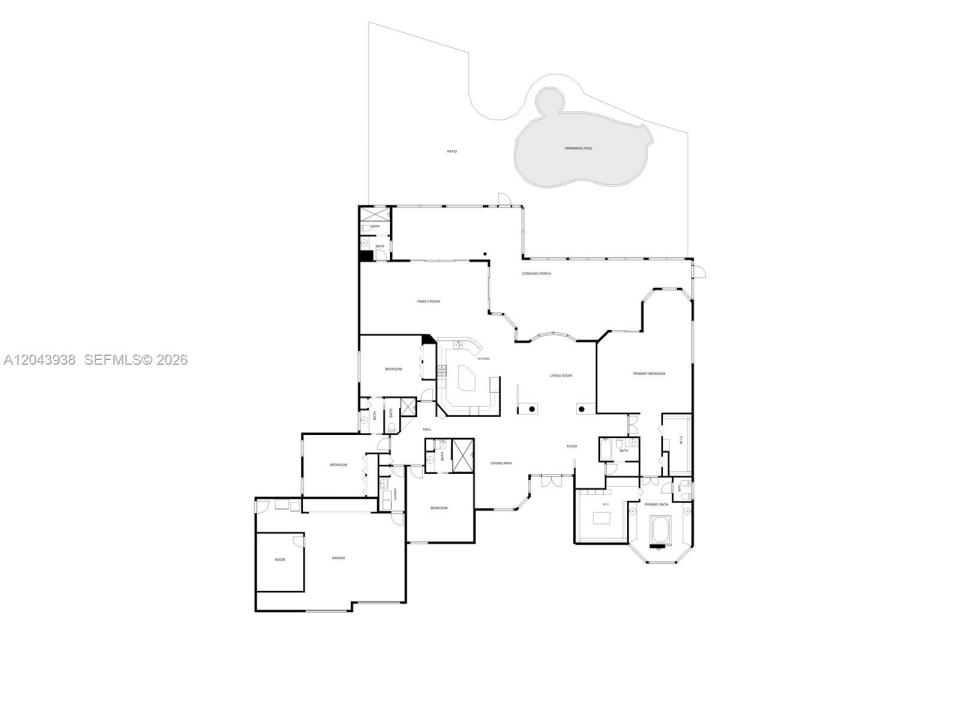
Welcome to Casa Imperiale. Set on a 37,066 SF estate lot in the heart of the Redlands, Casa Imperiale is a one-of-a-kind residence where craftsmanship and artistry create an unforgettable living experience. Beyond custom wrought iron gates and a grand porte-cochère framed by royal palms, the home welcomes you with a formal foyer, soaring ceilings, and formal living and dining rooms designed for entertaining. Every space is a work of art. The walls and ceilings were hand-painted by a commissioned artist over more than two years, while original artwork, custom millwork, and designer window treatments elevate every room. The kitchen and bathrooms feature Birdseye Maple cabinetry, reflecting the home's exceptional craftsmanship. Offered completely furnished, including its décor and chandeliers, some crafted with fine crystals and finished in 18-karat gold plating, every detail complements the home's timeless design. The screened lanai overlooks tropical landscaping, a sparkling pool, and a built-in outdoor barbecue, creating the perfect setting for entertaining or relaxing in complete privacy. Designed for those who appreciate craftsmanship and timeless architecture, Casa Imperiale is more than a home. It is a legacy estate, thoughtfully curated over the years, and a masterpiece unlike any other.
Lage
29482 SW 193rd Ct, Homestead, Florida 33030, USA
Immobilienmerkmale
Grundbesitz
- Wohnfläche:
393 m² (4.226 ft²) - Art: Möbliert
- Merkmale: Mit Insektengittern Versehene VerandaGarageGetrennt Liegende Schlafzimmer (Split Bedrooms)Auffahrt
Grundstück/Land
- Grundstücksgröße:
3.444 m² (37.066 ft²)
Konstruktion
- Baujahr: 1998
- Stil: Mittelmeer-Stil
- Konstruktion: Betonblock
Schlafzimmer
- Schlafzimmer: 4
Badezimmer
- Gesamtanzahl Badezimmer: 5
- Vollbäder: 5
andere Zimmer
- Raumarten: TageszimmerFoyerGäste-/HausangestelltenzimmerEsszimmerMedienraum
- Beschreibung der Küche: Kücheninsel
- Haushaltsgeräte: Elektrische WasserheizungWaschmaschineKochherdMikrowellenherdWandbackofen/Einbau-KühlschrankWäschetrocknerGeschirrspülmaschine
Innenausstattung
- Fenster: Vorhänge/Gardinen
- Etagen: Marmor
- Decke: Volumendecke
Außenausstattung
- Außenbereiche: Mit Insektengittern Versehene Veranda
- Auffahrt: Kreisförmige Einfahrt
- Carport-Stellplätze:
Pool und Spa
- Swimmingpool: Einrichtung BleibtIn Den Boden Eingelassen
Erholungsort
- Erholungsort: SpaSwimmingpoolEinbaugrill
Aussicht
- Merkmale: Blick Auf Den Pool
Heizung & Kühlung
- Heizung: Fernheizung
- Kühlsystem: Zentrale Klimaanlage
Anschlüsse
- Weitere Versorgungsanschlüsse: KlärgrubeBrunnen
Gemeinschaftlich
- Merkmale: Haustiere Erlaubt
Schulinformationen
- Gymnasium: South Dade
- Grundschule: Redondo