
689.998 $
Einfamilienhaus zu verkaufen, 295 NW 122nd St, North Miami, Florida 33168, USA
- MLS Nr.A12054602
- 3
- 2
186 m² (2.000 ft²)
Angeboten von Iconic Realty and Associates
Einfamilienhaus zum Verkauf in 295 NW 122nd St, North Miami, Florida 33168, USA steht derzeit zum Verkauf.Diese Immobilie hat 3 Schlafzimmer, 2 Badezimmer Merkmale.
Beschreibung
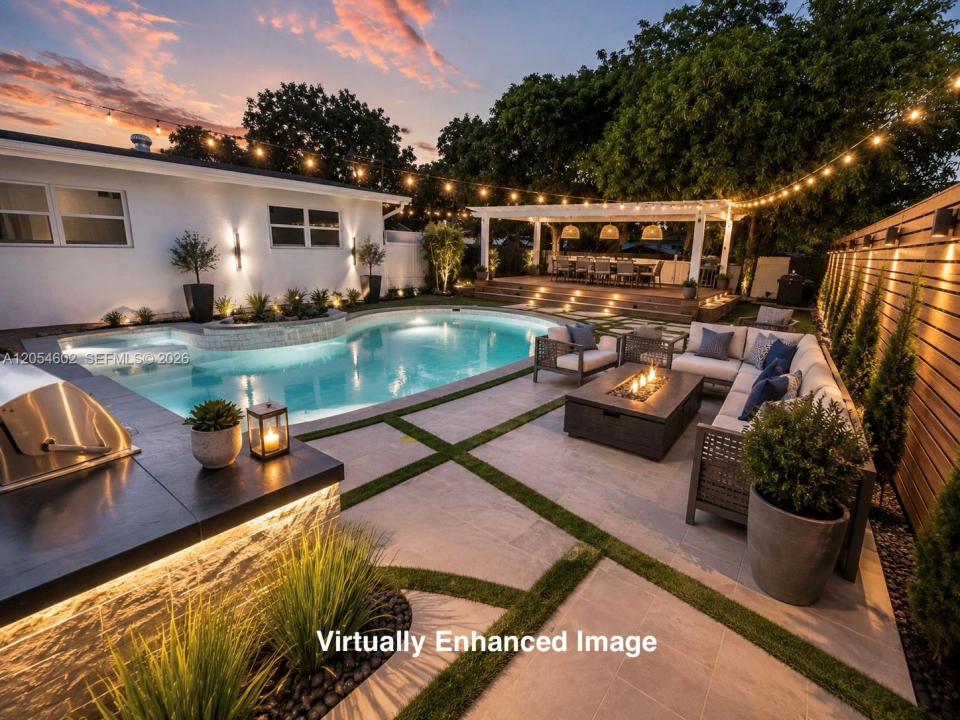
Welcome yourself home to this beautifully well maintained south florida retreat, perfectly positioned on an oversized corner lot packed with plenty space, and updates, in an heavily sought after suburban neighborhood of North Miami, giving buyers a rare opportunity to own of a lifetime that you do not want to miss! This spacious 3 bedroom, 2 bathroom single family home offers over 2,100+ sq ft of versatile living space, including additional flexible rooms ideal for multigenerational living, a home office, media room, or entertainment spaces. Move-in ready with features to love like a 2025 A/C, 2024 water heater and an upgraded kitchen featuring quartz countertops, shaker cabinets, recessed lighting, tile flooring, and a freshly painted interior. This home will deliver comfort and peace of mind from day one. The true prize is in the huge fenced in backyard with a private pool and endless potential to create your own outdoor oasis—perfect for entertaining, relaxing, or designing the backyard paradise of your dreams with an outdoor kitchen, deck , covered lounge, fire pit, playground, or lush tropical landscaping. With no HOA and a prime central location just minutes from I-95, North Miami Beach, Wynwood, the Design District, Barry University, parks, trails, shopping, and dining, this home offers the perfect blend of privacy, convenience, and opportunity. Don’t miss your chance to see it in person—come experience all this incredible home has to offer at our open upcoming house!
Lage
295 NW 122nd St, North Miami, Florida 33168, USA
Immobilienmerkmale
Grundbesitz
- Wohnfläche:
186 m² (2.000 ft²) - Merkmale: Raum Für PoolDeck/VerandaAuffahrtAußenbeleuchtung
- Weitere Gebäudestrukturen: SchuppenGästehausNebengebäude/Schuppen
Grundstück/Land
- Grundstücksgröße:
845 m² (9.100 ft²) - Grundstücksbeschreibung: EingezäuntPferde Erlaubt
Konstruktion
- Baujahr: 1957
- Stil: Haus Mit Versetzter Geschossebene
- Dachbelag: Schindel
- Zustand: Modernisiertes Gebäude
- Konstruktion: CBS KonstruktionBetonblock ZiegelverblendungFertigbauweise
Parkplatz/Garage
- Parkplatzbeschreibung: Parkfläche Für Wohnmobil/Boot
Schlafzimmer
- Schlafzimmer: 3
Badezimmer
- Gesamtanzahl Badezimmer: 2
- Vollbäder: 2
Innenausstattung
- Fenster: Vorhänge/GardinenJalousien
- Etagen: Fliesen
Außenausstattung
- Außenbereiche: Deck/Veranda
- Carport-Stellplätze: 6
Pool und Spa
- Swimmingpool: In Den Boden Eingelassen
Erholungsort
- Erholungsort: Swimmingpool
Aussicht
- Merkmale: Blick Auf Den PoolAuf Den Garten
Heizung & Kühlung
- Heizung: Fernheizung
- Kühlsystem: Wand- Oder FenstereinheitenZentrale Klimaanlage
Anschlüsse
- Weitere Versorgungsanschlüsse: Öffentliche AbwasseranlageKommunale Wasserversorgung
Gemeinschaftlich
- Merkmale: Haustiere Erlaubt
Schulinformationen
- Mittelstufe: Jefferson; Thomas