
1.110.900 $
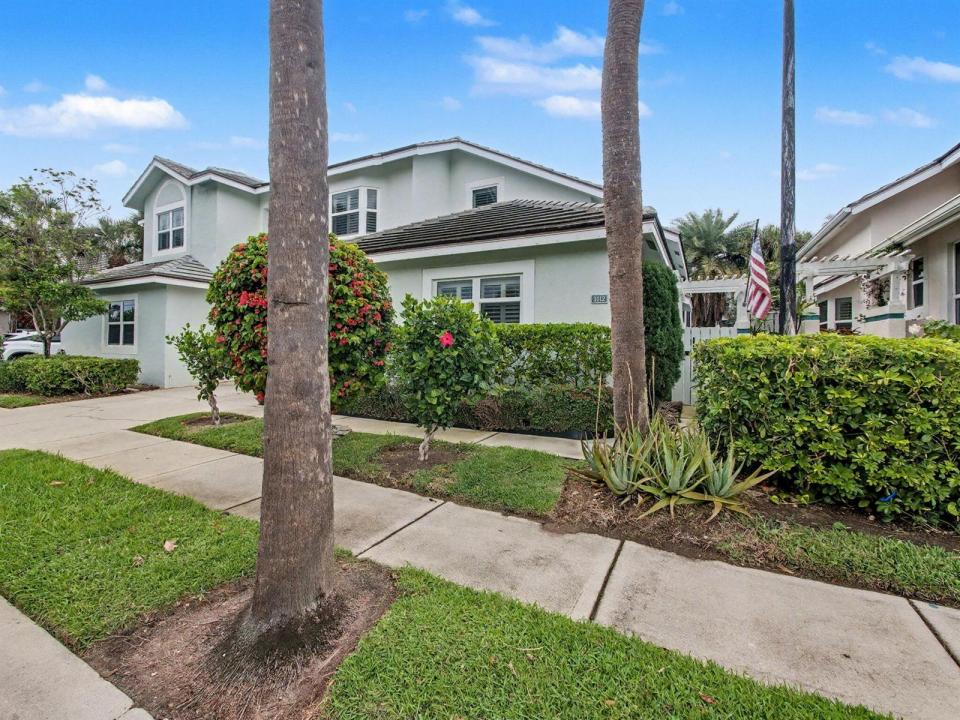
Stadthaus zu verkaufen, 3012 Mainsail Circle, Jupiter, Florida 33477, USA
- MLS Nr.B26012338
- 3
- 4
201 m² (2.164 ft²)
Angeboten von Lubeck Realty Group Inc
Stadthaus zum Verkauf in 3012 Mainsail Circle, Jupiter, Florida 33477, USA steht derzeit zum Verkauf.Diese Immobilie hat 3 Schlafzimmer, 4 Badezimmer Merkmale.
Beschreibung
Just 2 blocks to the beach located in the highly desirable Sea Colony community. This townhome has such a great vibe—bright, beachy, and incredibly functional. One of the biggest highlights is the primary bedroom on the first floor (a huge plus and not easy to find), convenient for a variety of lifestyles. Big-ticket items are already taken care of with impact windows, Bermuda shutters, newer A/C, and a roof that's 7 years old. Enjoy your screened-in patio for easy indoor/outdoor Florida living, plus a 2-car garage for added storage and convenience. Inside, you'll find vaulted ceilings and a light, open feel, along with a flexible loft space upstairs. The kitchen was updated about 3 years ago and features a breakfast nook, along with a separate dining area. There's also a convenient office nook, a half bath downstairs, and even an infrared sauna—such a unique bonus. Sea Colony offers a true resort-style lifestyle with private beach access via a walking path, pickleball, tennis, pool, sauna, fitness center, clubhouse, and 24-hour manned security—everything you need right at your fingertips. Additional features include a walk-in tub and a chair lift (300 lb capacity), adding even more versatility to this well-maintained home.
Lage
3012 Mainsail Circle, Jupiter, Florida 33477, USA
Immobilienmerkmale
Grundbesitz
- Wohnfläche:
201 m² (2.164 ft²) - Art: Nicht Möbliert
- Merkmale: GaragePatioDachbodengeschoss (Loft)AuffahrtWaschküche In Garage
Grundstück/Land
- Grundstücksbeschreibung: Eingezäunt
Konstruktion
- Baujahr: 1989
- Dachbelag: FliesenBeton
- Konstruktion: RahmenCBS KonstruktionRahmen Und Stuck
- im Freien: Stuck
Parkplatz/Garage
- Garagenbeschreibung: Angebaute GarageAutomatischer Garagentüröffner
Schlafzimmer
- Schlafzimmer: 3
Badezimmer
- Gesamtanzahl Badezimmer: 4
- Vollbäder: 3
- WC: 1
andere Zimmer
- Haushaltsgeräte: Elektrische WasserheizungWaschmaschineKochherdMikrowellenherdKühlschrankKüchenabfallzerkleinererWäschetrocknerEismaschineGeschirrspülmaschine
- Waschküchenbeschreibung: Waschküche In Garage
Innenausstattung
- Fenster: Fensterläden Im Plantation-Stil
- Decke: GewölbedeckeVolumendecke
Außenausstattung
- Außenbereiche: Patio
- Carport-Stellplätze:
Pool und Spa
- Swimmingpool: Privatpool
- Spa: Badewanne
Aussicht
- Merkmale: Blick Auf Das Wasser
Heizung & Kühlung
- Heizung: Fernheizung
- Kühlsystem: DeckenventilatorZentrale Klimaanlage
Anschlüsse
- Telekommunikation: Kabel Vorhanden
- Weitere Versorgungsanschlüsse: AbwasserentsorgungÖffentlichAbwasserentsorgung Außerhalb Des GrundstücksÖffentliche Abwasseranlage
Gemeinschaftlich
- Merkmale: Überwachte Geschlossene WohnanlageFitnessraumHaustiere ErlaubtSpaSwimmingpoolBewachte ZufahrtFitnessstudio/Sportraum
Schulinformationen
- Gymnasium: William T Dwyer