
330.000 $
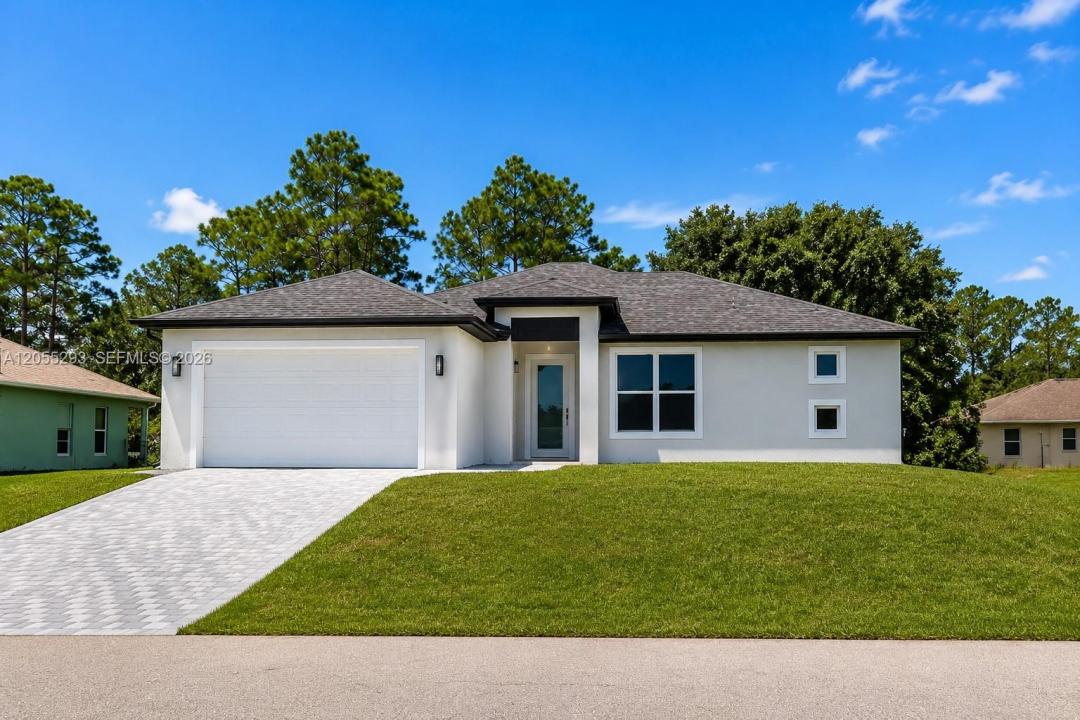
Einfamilienhaus zu verkaufen, 3114 W 23, Lehigh Acres, Florida 33971, USA
- MLS Nr.A12055293
- 4
- 2
Angeboten von Oceanica International Realty
Einfamilienhaus zum Verkauf in 3114 W 23, Lehigh Acres, Florida 33971, USA steht derzeit zum Verkauf.Diese Immobilie hat 4 Schlafzimmer, 2 Badezimmer Merkmale.
Beschreibung
Virtually Staged. New Construction. Welcome to your brand-new home in the rapidly growing community of Lehigh Acres! This thoughtfully designed 4-bedroom, 2-bath residence with a 2-car garage offers the perfect combination of modern style, comfort, and functionality. The open-concept floor plan seamlessly connects the living, dining, and kitchen areas, creating an ideal space for entertaining and everyday living. The kitchen features contemporary cabinetry, ample counter space, and a functional layout designed for today's lifestyle. A split-bedroom floor plan provides added privacy, with a spacious primary suite offering a walk-in closet and a beautifully appointed bathroom. Three additional bedrooms provide flexibility for family, guests, or a home office. Sliding glass doors open to the backyard, offering plenty of space to create your own outdoor oasis or add a future pool. Situated on a generous lot in one of Southwest Florida's fastest-growing communities, this home provides the benefits of new construction with no renovation worries. Conveniently located near schools, shopping, dining, parks, Fort Myers, major highways, and Gulf Coast beaches, it offers both peaceful living and easy access to everyday conveniences. Whether you're a first-time homebuyer, relocating, or looking for a smart investment in a market with strong growth potential, this home delivers exceptional value, modern design, and the opportunity to own a brand-new property in an expanding area
Lage
3114 W 23, Lehigh Acres, Florida 33971, USA
Immobilienmerkmale
Grundbesitz
- Merkmale: SpeisekammerWirtschaftsraumGaragePatioDachbodengeschoss (Loft)Getrennt Liegende Schlafzimmer (Split Bedrooms)Auffahrt
Konstruktion
- Baujahr: 2026
- Stil: ZeitgenössischModern
- Dachbelag: Schindel
- Zustand: Neubau
- Konstruktion: Betonblock
- im Freien: Bitumen-Dachschindel
Parkplatz/Garage
- Garagenbeschreibung: Angebaute Garage
Schlafzimmer
- Schlafzimmer: 4
Badezimmer
- Gesamtanzahl Badezimmer: 2
- Vollbäder: 2
andere Zimmer
- Raumarten: FoyerEsszimmer
- Beschreibung der Küche: Kücheninsel
- Haushaltsgeräte: KochherdMikrowellenherdKühlschrankGeschirrspülmaschine
Innenausstattung
- Etagen: Keramik-/Tonfliesen
Außenausstattung
- Außenbereiche: Patio
- Carport-Stellplätze:
Sicherheit
- Merkmale: Rauchmelder
Aussicht
- Merkmale: Auf Den Garten
Heizung & Kühlung
- Heizung: Elektrisch
- Kühlsystem: Elektrisch
Anschlüsse
- Weitere Versorgungsanschlüsse: KlärgrubeBrunnen
Gemeinschaftlich
- Merkmale: Haustiere Erlaubt