
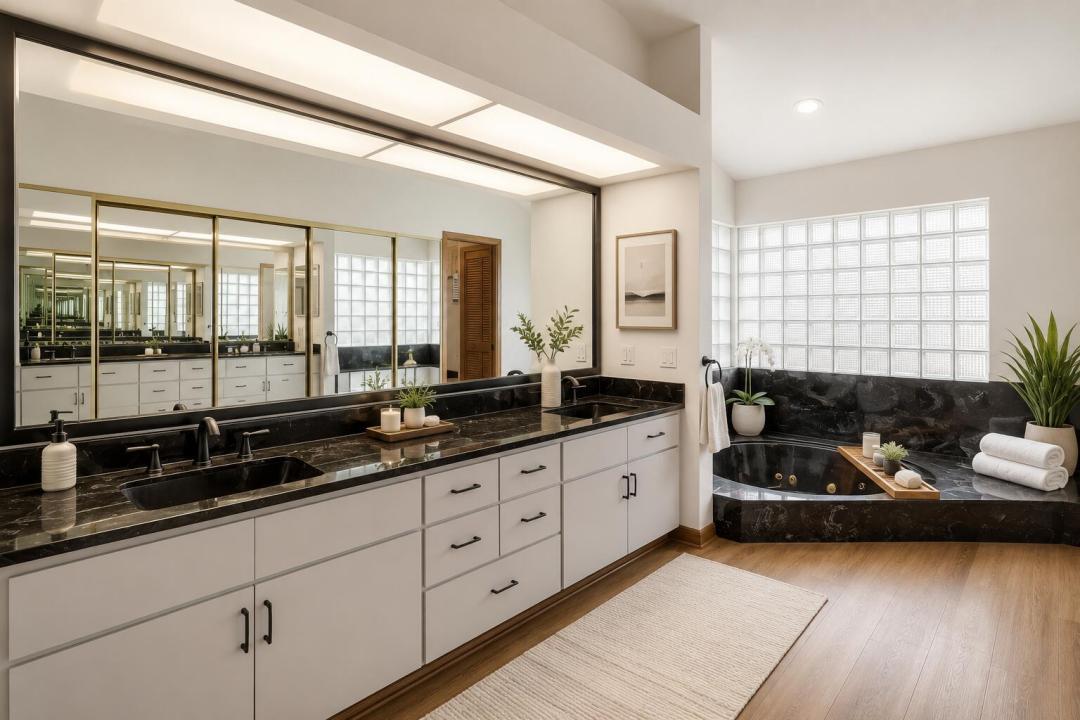
2.495.000 $
Bauernhof zu verkaufen, 3120 SE Downwinds Road, Jupiter, Florida 33478, USA
- MLS Nr.B26056658
- 4
- 4
270 m² (2.910 ft²)
Angeboten von The Keyes Company (Tequesta)
Bauernhof / Farm zum Verkauf in 3120 SE Downwinds Road, Jupiter, Florida 33478, USA steht derzeit zum Verkauf.Diese Immobilie hat 4 Schlafzimmer, 4 Badezimmer Merkmale.
Beschreibung
Discover a rare opportunity in Tailwinds Airpark at Ranch Colony, one of Jupiter's most sought-after aviation communities, where properties span five acres or more. This exceptional residence enjoys direct frontage on the community's 3,000-foot lighted, paved runway, providing seamless aircraft access without the need to cross easements on neighboring properties. Meticulously maintained by its original owner, the four-bedroom, four-bath home offers a spacious kitchen with center island, spacious, pantry, generous living areas, beautiful views of the private pool and runway. The residence has been exceptionally cared for and provides an ideal foundation for personalized cosmetic updates.1,160-square-foot hangar. Two car garage plus golf cart garage. The hangar includes a 38-foot-wide by 12-foot-high electric bi-fold door opening, offering ample space for aircraft storage, maintenance, equipment, and aviation-related needs. The expansive five-acre lot also provides excellent potential for the construction of an additional hangar, workshop, guest facility, or other improvements, subject to community and governmental approvals. Combining privacy, acreage, direct runway access, and exceptional expansion potential, this property presents a unique opportunity to create a customized aviation estate in the heart of Jupiter.
Lage
3120 SE Downwinds Road, Jupiter, Florida 33478, USA
Immobilienmerkmale
Grundbesitz
- Wohnfläche:
270 m² (2.910 ft²) - Art: Nicht Möbliert
- Merkmale: DachbodenWirtschaftsraumGarageBalkonPatioDachbodengeschoss (Loft)Getrennt Liegende Schlafzimmer (Split Bedrooms)Speicherraum
- Lage: Am Wasser Gelegen
Grundstück/Land
- Grundstücksgröße:
20.558 m² (221.285 ft²)
Konstruktion
- Baujahr: 1988
- Stil: ZeitgenössischModern
- Dachbelag: Metall
- Konstruktion: CBS KonstruktionBetonblock
- im Freien: Stuck
Parkplatz/Garage
- Garagenbeschreibung: Angebaute GarageAutomatischer Garagentüröffner
Schlafzimmer
- Schlafzimmer: 4
Badezimmer
- Gesamtanzahl Badezimmer: 4
- Vollbäder: 4
andere Zimmer
- Raumarten: EsszimmerWaschraum
- Beschreibung der Küche: Kücheninsel
- Haushaltsgeräte: Elektrische WasserheizungWaschmaschineKochherdMikrowellenherdKühlschrankKüchenabfallzerkleinererWäschetrocknerGeschirrspülmaschine
Innenausstattung
- Fenster: Fensterläden Mit Windschutz
- Etagen: HolzTeppichboden
- Decke: Gewölbedecke
Außenausstattung
- Außenbereiche: BalkonPatio
- Auffahrt: Kreisförmige Einfahrt
- Carport-Stellplätze:
Pool und Spa
- Swimmingpool: PrivatpoolUmzäunt
Erholungsort
- Erholungsort: Swimmingpool
Sicherheit
- Merkmale: Wachdienst Rauchmelder
Aussicht
- Merkmale: Blick Zum TeichBlick Auf Den PoolBlick Auf Das Wasser
Heizung & Kühlung
- Heizung: ElektrischFernheizung
- Kühlsystem: DeckenventilatorElektrischZentrale Klimaanlage
Anschlüsse
- Telekommunikation: Kabel Vorhanden
- Weitere Versorgungsanschlüsse: Abwasser / KlärgrubeKlärgrubeBrunnen
Gemeinschaftlich
- Merkmale: Überwachte Geschlossene WohnanlageHaustiere ErlaubtSwimmingpoolBewachte ZufahrtGrill
Schulinformationen
- Gymnasium: South Fork
- Mittelstufe: Dr. David L. Anderson
- Grundschule: Crystal Lake