
4.695.000 $
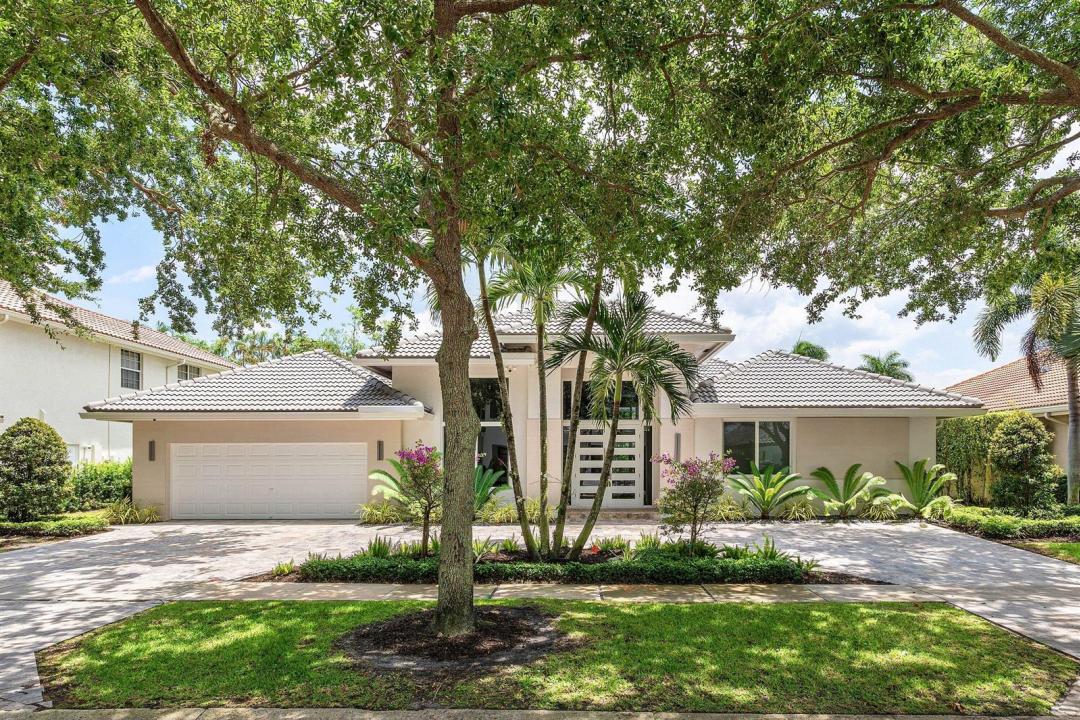
Einfamilienhaus zu verkaufen, 3164 Saint Annes Drive, Boca Raton, Florida 33496, USA
- MLS Nr.B26042765
- 5
- 4
350 m² (3.768 ft²)
Angeboten von Compass Florida LLC
Einfamilienhaus zum Verkauf in 3164 Saint Annes Drive, Boca Raton, Florida 33496, USA steht derzeit zum Verkauf.Diese Immobilie hat 5 Schlafzimmer, 4 Badezimmer Merkmale.
Beschreibung
Experience the pinnacle of country club living in this stunning one-story residence, located in the prestigious Hamptons section at Woodfield Country Club. Completely reimagined with an uncompromising eye for detail, this home offers a seamless blend of sophisticated style and effortless comfort. The interior is bathed in natural light, boasting soaring ceilings accented by sleek recessed lighting and polished porcelain tile that flows throughout main areas. Desirable three-way split floor plan provides the ultimate layout for both privacy and connection, featuring five spacious bedrooms plus a bonus office/den. Renovations include a 900sf addition (2022), impact windows and doors, new Acs with UV filters, new hot water heaters, oversized custom master closets and more. Renovations include a 900sf addition (2022), impact windows and doors, new Acs with UV filters, new hot water heaters, oversized custom master bathroom and closets (2022), circular driveway with pavers, salt water & heated pool, turfed yard, new washer and dryer (2026), Sonos wiring throughout, security cameras in and out, and more. Roof 2014. Furniture is negotiable. This is a rare opportunity to acquire a turnkey home in highly coveted Woodfield Country Club.
Lage
3164 Saint Annes Drive, Boca Raton, Florida 33496, USA
Immobilienmerkmale
Grundbesitz
- Wohnfläche:
350 m² (3.768 ft²) - Art: Nicht Möbliert
- Merkmale: WirtschaftsraumGaragePatioGetrennt Liegende Schlafzimmer (Split Bedrooms)Begehbare SchränkeKamin
Grundstück/Land
- Grundstücksgröße:
1.003 m² (10.799 ft²)
Konstruktion
- Baujahr: 1989
- Dachbelag: Fliesen
- Konstruktion: CBS Konstruktion
Parkplatz/Garage
- Garagenbeschreibung: Angebaute Garage
Schlafzimmer
- Schlafzimmer: 5
Badezimmer
- Gesamtanzahl Badezimmer: 4
- Vollbäder: 3
- WC: 1
Innenausstattung
- Beschreibung des Kamins: Dekorativ
Außenausstattung
- Außenbereiche: Patio
- Auffahrt: Kreisförmige Einfahrt
- Carport-Stellplätze:
Pool und Spa
- Swimmingpool: Privatpool
Erholungsort
- Erholungsort: Swimmingpool
Sicherheit
- Merkmale: Rauchmelder
Aussicht
- Merkmale: Blick Auf Den PoolAuf Den Garten
Heizung & Kühlung
- Heizung: Fernheizung
- Kühlsystem: Zentrale Klimaanlage
Anschlüsse
- Weitere Versorgungsanschlüsse: AbwasserentsorgungÖffentlichÖffentliche Abwasseranlage
Gemeinschaftlich
- Merkmale: Überwachte Geschlossene WohnanlageKlubhausHaustiere ErlaubtSwimmingpoolBewachte ZufahrtTennisplätzeBewachte Wohnanlage
Schulinformationen
- Gymnasium: Spanish River Community
- Mittelstufe: Omni
- Grundschule: Calusa