
885.000 $
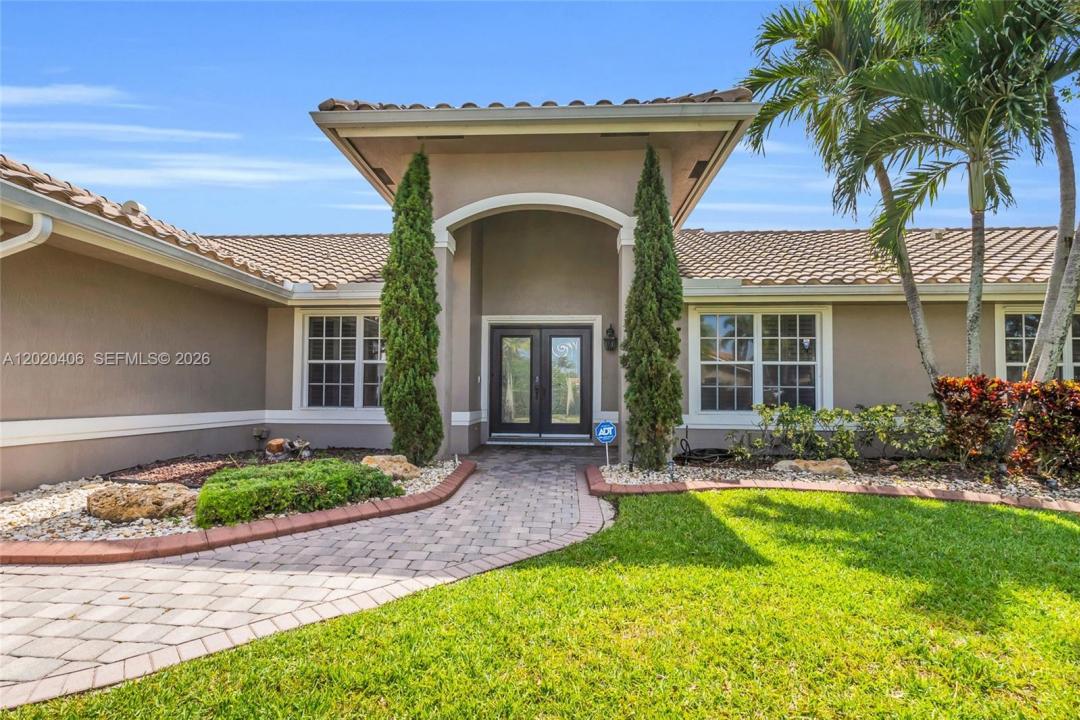
Einfamilienhaus zu verkaufen, 321 NW 193rd Ave, Pembroke Pines, Florida 33029, USA
- MLS Nr.A12020406
- 3
- 3
220 m² (2.365 ft²)
Angeboten von Alpha International Real Estate LLC
Einfamilienhaus zum Verkauf in 321 NW 193rd Ave, Pembroke Pines, Florida 33029, USA steht derzeit zum Verkauf.Diese Immobilie hat 3 Schlafzimmer, 3 Badezimmer Merkmale.
Beschreibung
Welcome to this beautifully maintained lakefront home in the highly sought-after Chapel Trail community of Pasadena Estates! Situated on an oversized lot, this home offers the perfect blend of elegance, comfort, and resort-style outdoor living. The backyard is a true showstopper featuring a custom heated saltwater pool with full automation, color-changing LED lighting, and a luxurious 6-person hot tub/spa—perfect for entertaining or relaxing while enjoying peaceful lake views. Inside, you’ll find a bright and inviting layout enhanced by recessed lighting throughout, elegant crown molding, and smooth ceilings with no popcorn. The spacious interior offers comfortable living spaces ideal for both everyday living and hosting guests. Additional highlights include a 2-car garage, low HOA, and a prime location in one of West Pembroke Pines’ most desirable communities. Conveniently located near top-rated schools, parks, shopping, dining, and major commuter routes. A rare opportunity to own a move-in ready lakefront home with premium upgrades and a backyard oasis that truly stands out!
Lage
321 NW 193rd Ave, Pembroke Pines, Florida 33029, USA
Immobilienmerkmale
Grundbesitz
- Wohnfläche:
220 m² (2.365 ft²) - Art: Nicht Möbliert
- Merkmale: SpeisekammerWirtschaftsraumGarageOffene VerandaDeck/VerandaAuffahrtBegehbare Schränke
- Lage: Am Wasser Gelegen
Grundstück/Land
- Grundstücksgröße:
1.254 m² (13.500 ft²) - Wasserlage: 23 m
Konstruktion
- Baujahr: 1993
- Dachtyp: Hohlpfanne
- Konstruktion: CBS Konstruktion
Parkplatz/Garage
- Garagenbeschreibung: Angebaute GarageAutomatischer Garagentüröffner
Schlafzimmer
- Schlafzimmer: 3
Badezimmer
- Gesamtanzahl Badezimmer: 3
- Vollbäder: 2
- WC: 1
Innenausstattung
- Türen: Französische Türen
- Fenster: Fensterläden Im Plantation-Stil
- Etagen: Fliesen
- Decke: Gewölbedecke
- Zierleisten: Wandschrank
Außenausstattung
- Außenbereiche: Deck/Veranda
- Carport-Stellplätze:
Pool und Spa
- Swimmingpool: GeheiztEinrichtung BleibtIn Den Boden EingelassenBeton
- Spa: BeheiztIn Den Boden Eingelassen
Wasser & Bootszugang
- Wasser: See
Erholungsort
- Erholungsort: SpaSwimmingpool
Sicherheit
- Merkmale: Feuermelder
Aussicht
- Merkmale: Blick Auf Den See
Heizung & Kühlung
- Heizung: Fernheizung
- Kühlsystem: DeckenventilatorZentrale Klimaanlage
Anschlüsse
- Weitere Versorgungsanschlüsse: Öffentliche AbwasseranlageKommunale Wasserversorgung
Gemeinschaftlich
- Merkmale: KlubhausHaustiere ErlaubtSwimmingpoolTennisplätze
Schulinformationen
- Gymnasium: West Broward
- Mittelstufe: Silver Trail
- Grundschule: Chapel Trail