
2.645.000 $
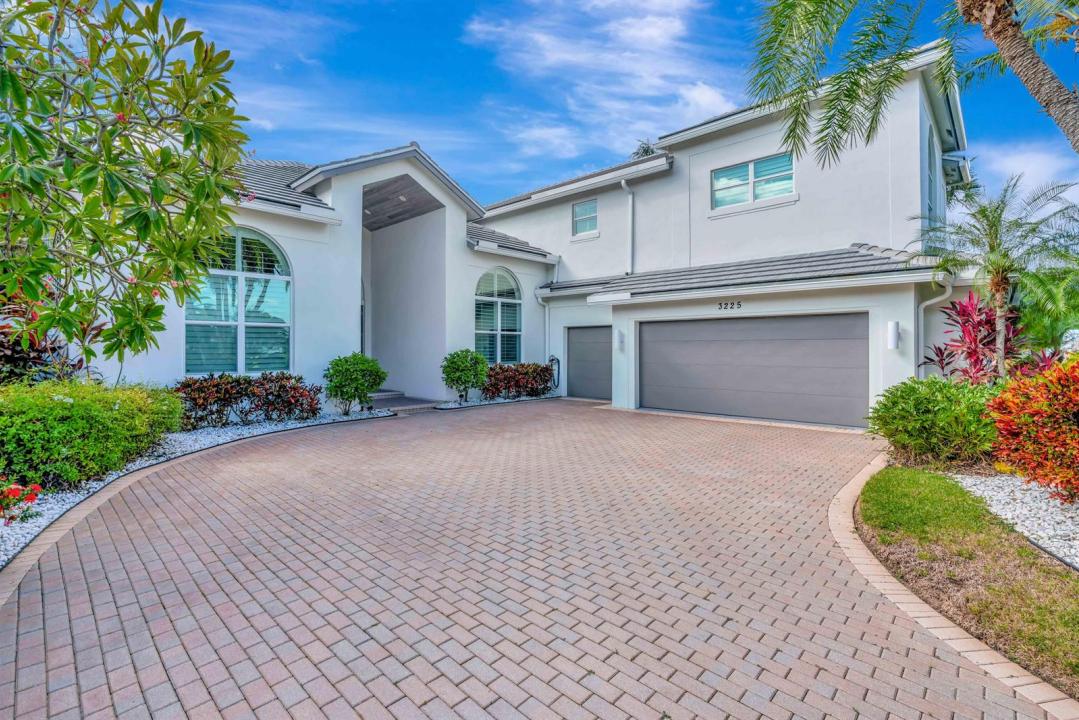
Einfamilienhaus zu verkaufen, 3225 SE Braemar Way, Port St. Lucie, Florida 34952, USA
- MLS Nr.R11133820
- 5
- 8
448 m² (4.825 ft²)
Angeboten von Palm Group Realty LLC
Einfamilienhaus zum Verkauf in 3225 SE Braemar Way, Port St. Lucie, Florida 34952, USA steht derzeit zum Verkauf.Diese Immobilie hat 5 Schlafzimmer, 8 Badezimmer Merkmale.
Beschreibung
Fully Renovated Luxury Waterfront Home with Private Boat Slip, Hurricane Protection & Solar Power
Welcome to this stunning, fully renovated estate offering nearly 7,000 square feet of luxurious living space. This 5-bedroom, 7-bathroom masterpiece blends timeless elegance with modern upgrades, making it the perfect retreat for refined living and entertaining.
Originally built in 1997 and recently transformed with top-tier finishes throughout, the home features expansive living areas, a chef's kitchen, and a seamless indoor-outdoor flow. All windows and doors are hurricane-rated, providing peace of mind and exceptional storm protection.
Step outside to a resort-style backyard designed for relaxation and entertaining. Enjoy a covered lanai with a picture screen enclosure, a full outdoor kitchen featuring a grill, flat grill, and refrigerator, plus a sparkling pool with an integrated hot tub and a convenient cabana bathroom.
Experience ultimate waterfront living with a deep 40' boat slip in the marina, complete with a brand-new 16,000 lb boat liftnever used and ready for your vessel. Eco-conscious buyers will appreciate the newly installed 17.396 kW solar system, significantly reducing energy costs while promoting sustainability.
Every detail of this home has been thoughtfully curated for comfort, function, and luxury. Don't miss the opportunity to own this turnkey waterfront property with unparalleled amenities.
Lage
3225 SE Braemar Way, Port St. Lucie, Florida 34952, USA
Immobilienmerkmale
Grundbesitz
- Wohnfläche:
448 m² (4.825 ft²) - Merkmale: DachbodenGaragePatio
- Lage: SackgasseZufahrt Zum OzeanAm Wasser Gelegen
Grundstück/Land
- Grundstücksgröße:
1.335 m² (14.375 ft²)
Konstruktion
- Baujahr: 1997
- Dachbelag: FliesenBetonFlachziegel
- Dachtyp: Flache
- Konstruktion: CBS KonstruktionBetonblock
Parkplatz/Garage
- Parkplatzbeschreibung: Überdachter Parkplatz
- Garagenbeschreibung: Angebaute Garage
Schlafzimmer
- Schlafzimmer: 5
Badezimmer
- Gesamtanzahl Badezimmer: 8
- Vollbäder: 7
- WC: 1
andere Zimmer
- Raumarten: Fernsehzimmer/Bibliothek/Arbeitszimmer
- Beschreibung der Küche: Kücheninsel
- Haushaltsgeräte: Wasserenthärter
Innenausstattung
- Fenster: Fensterläden Im Plantation-Stil
Außenausstattung
- Außenbereiche: Patio
- Carport-Stellplätze:
Pool und Spa
- Swimmingpool: PrivatpoolSpritzbeton
- Spa: BeheiztIn Den Boden Eingelassen
Wasser & Bootszugang
- Wasser: Zuflußkanal
- Bootfahren: SchiffbarBootskranKeine Feste BrückeAnlegedock
Erholungsort
- Erholungsort: SpaSwimmingpoolUneingeschränkter Zugang Zum Salzwasser
Aussicht
- Merkmale: Blick Auf Den FlussDie KüsteBlick Auf Die Bucht
Heizung & Kühlung
- Heizung: ElektrischFernheizung
- Kühlsystem: Zentrale Klimaanlage
Anschlüsse
- Telekommunikation: Kabel Vorhanden
- Weitere Versorgungsanschlüsse: FlaschengasAbwasserentsorgungÖffentlichAbwasserentsorgung Außerhalb Des GrundstücksÖffentliche Abwasseranlage
Gemeinschaftlich
- Merkmale: Überwachte Geschlossene WohnanlageGolfplatzHaustiere ErlaubtSwimmingpoolBewachte ZufahrtTennisplätze