
1.095.000 $
Einfamilienhaus zu verkaufen, 325 Sweet Bay Circle, Jupiter, Florida 33458, USA
- MLS Nr.B26069212
- 3
- 3
189 m² (2.038 ft²)
Angeboten von Water Pointe Realty Group
Einfamilienhaus zum Verkauf in 325 Sweet Bay Circle, Jupiter, Florida 33458, USA steht derzeit zum Verkauf.Diese Immobilie hat 3 Schlafzimmer, 3 Badezimmer Merkmale.
Beschreibung
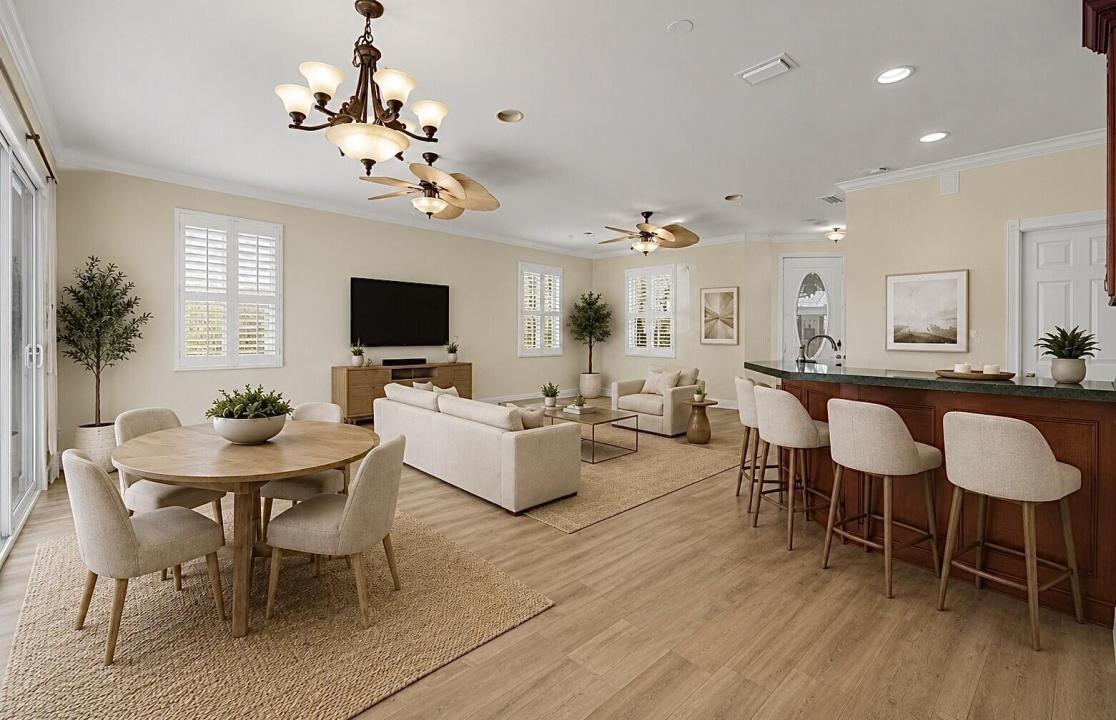
Welcome to 325 Sweet Bay Circle, ideally located in the highly sought-after Newhaven neighborhood of Abacoa. This beautifully maintained single family residence offers a desirable floor plan with 3 bedrooms and 2.5 baths plus a spacious den/flex space. The open concept first floor is thoughtfully designed for everyday living as well as entertaining, featuring wood-look tile flooring, stylish plantation shutters, and hurricane sliders that effortlessly connect the indoor living spaces to the outdoor entertaining area. Upstairs you will find beautiful hardwood flooring throughout while a functional split bedroom floor plan provides privacy and comfort. The large primary suite offers a true retreat, complete with two generously sized, built-out walk in closets. Additional highlights and upgrades include a new (2024) roof and gutters, a new (2026) HWH, full hurricane impact protection, a portable whole house generator, and a fresh coat of interior paint throughout. Perfectly positioned within the community, this home offers easy access in and out, while being just a short walk to the recently renovated fitness center and pool. In this neighborhood, an unbeatable location and desirable amenities come together to offer an exceptional South Florida lifestyle. Don't miss out on your opportunity to call Newhaven of Abacoa your home.
Lage
325 Sweet Bay Circle, Jupiter, Florida 33458, USA
Immobilienmerkmale
Grundbesitz
- Wohnfläche:
189 m² (2.038 ft²) - Art: Nicht Möbliert
- Merkmale: SpeisekammerGarageBalkonHofPatioGetrennt Liegende Schlafzimmer (Split Bedrooms)Auffahrt
Grundstück/Land
- Grundstücksgröße:
472 m² (5.084 ft²)
Konstruktion
- Baujahr: 1999
- Dachbelag: VerbundwerkstoffKomp./DachschindelSchindel
- Konstruktion: CBS Konstruktion
Parkplatz/Garage
- Parkplatzbeschreibung: Gästeparkplatz
- Garagenbeschreibung: Freistehende Garage
Schlafzimmer
- Schlafzimmer: 3
Badezimmer
- Gesamtanzahl Badezimmer: 3
- Vollbäder: 2
- WC: 1
Innenausstattung
- Etagen: FliesenHolz
Außenausstattung
- Außenbereiche: BalkonPatioHof
- Carport-Stellplätze:
Pool und Spa
- Swimmingpool: Privatpool
Heizung & Kühlung
- Heizung: ElektrischFernheizung
- Kühlsystem: DeckenventilatorZentrale Klimaanlage
Anschlüsse
- Weitere Versorgungsanschlüsse: AbwasserentsorgungÖffentlichAbwasserentsorgung Außerhalb Des GrundstücksÖffentliche Abwasseranlage
Gemeinschaftlich
- Merkmale: FitnessraumKlubhausHaustiere ErlaubtSwimmingpoolFitnessstudio/Sportraum
Schulinformationen
- Gymnasium: William T Dwyer
- Mittelstufe: Independence