
$11,499,900
Einfamilienhaus zu verkaufen, 3280 Lake Ridge Lane, Weston, Florida 33332, USA
- MLS Nr.A12011230
- 6
- 8
839 m² (9.035 ft²)
Angeboten von Compass Florida, LLC
Einfamilienhaus zum Verkauf in 3280 Lake Ridge Lane, Weston, Florida 33332, USA steht derzeit zum Verkauf.Diese Immobilie hat 6 Schlafzimmer, 8 Badezimmer Merkmale.
Beschreibung
Nothing else in Weston looks like this.
A gated enclave of estate-sized lots, traditional houses on every side — and then this: a white sculptural volume set behind a radial stone court, palms at the center.
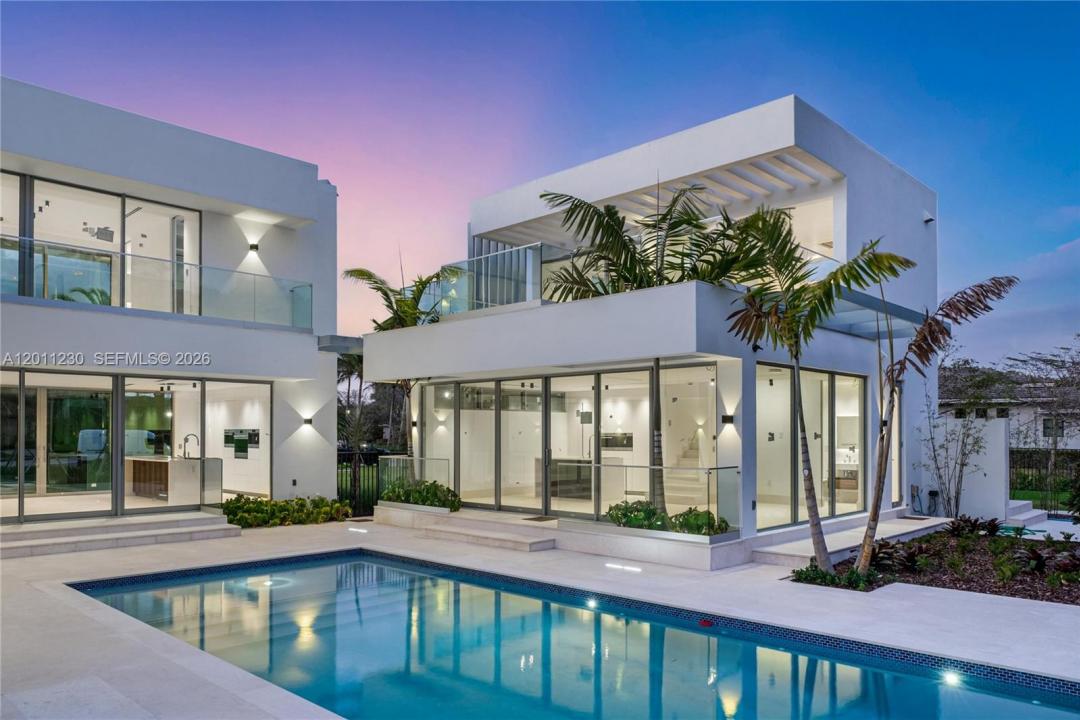
The house wraps a long pool. Main volume on two sides, a self-contained guest pavilion closing the end, full-height glass facing the water from the kitchen, the great room, and the bedrooms above. You see the pool from nearly everywhere you stand.
Inside, a double-height foyer and a floating stair under a skylight. Limestone throughout. The living room climbs two stories with a mezzanine over it. Apure architectural lighting designed with Porsche Design Studio - trimless, built into the architecture rather than added at the end.
6 bedrooms, 8 baths. One opens straight onto the pool deck. The primary has glass on two sides, a private terrace, and a bath with a sculptural freestanding tub and a walk-in glass shower.
Upstairs, a covered terrace under a slatted pergola with a built-in summer kitchen — and a spiral stair spilling down to the water.
Gated. Cul-de-sac. Preserve behind, lake across the street.
Lage
3280 Lake Ridge Lane, Weston, Florida 33332, USA
Immobilienmerkmale
Grundbesitz
- Wohnfläche:
839 m² (9.035 ft²) - Art: Nicht Möbliert
- Merkmale: WirtschaftsraumGarageOffene VerandaBalkonAufzugPatioGetrennt Liegende Schlafzimmer (Split Bedrooms)AuffahrtAußenbeleuchtungBegehbare Schränke
- Weitere Gebäudestrukturen: Gästehaus
Grundstück/Land
- Grundstücksgröße:
3.380 m² (36.382 ft²) - Grundstücksbeschreibung: Eingezäunt
Konstruktion
- Baujahr: 2026
- Stil: ZeitgenössischModern
- Dachbelag: Beton
- Zustand: Neubau
- Konstruktion: CBS Konstruktion
Parkplatz/Garage
- Parkplatzbeschreibung: Überdachter Parkplatz
- Garagenbeschreibung: Angebaute Garage
Schlafzimmer
- Schlafzimmer: 6
Badezimmer
- Gesamtanzahl Badezimmer: 8
- Vollbäder: 7
- WC: 1
andere Zimmer
- Raumarten: Fernsehzimmer/Bibliothek/ArbeitszimmerGroßes FamilienzimmerGäste-/HausangestelltenzimmerEsszimmer
- Beschreibung der Küche: Kücheninsel
- Haushaltsgeräte: WaschmaschineKochherdMikrowellenherdWandbackofen/Einbau-KühlschrankWäschetrocknerGeschirrspülmaschine
Innenausstattung
- Etagen: FliesenHolzMarmor
- Decke: Volumendecke
Außenausstattung
- Außenbereiche: BalkonPatio
- Carport-Stellplätze:
Pool und Spa
- Swimmingpool: In Den Boden Eingelassen
Erholungsort
- Erholungsort: SwimmingpoolBarbeque GrillEinbaugrill
Aussicht
- Merkmale: Blick Auf Den PoolAuf Den Garten
Heizung & Kühlung
- Heizung: Fernheizung
- Kühlsystem: Zentrale Klimaanlage
Anschlüsse
- Weitere Versorgungsanschlüsse: Öffentliche AbwasseranlageKommunale Wasserversorgung
Gemeinschaftlich
- Merkmale: Haustiere Erlaubt
Schulinformationen
- Gymnasium: Cypress Bay
- Mittelstufe: Falcon Cove
- Grundschule: Manatee Bay