
899.000 $
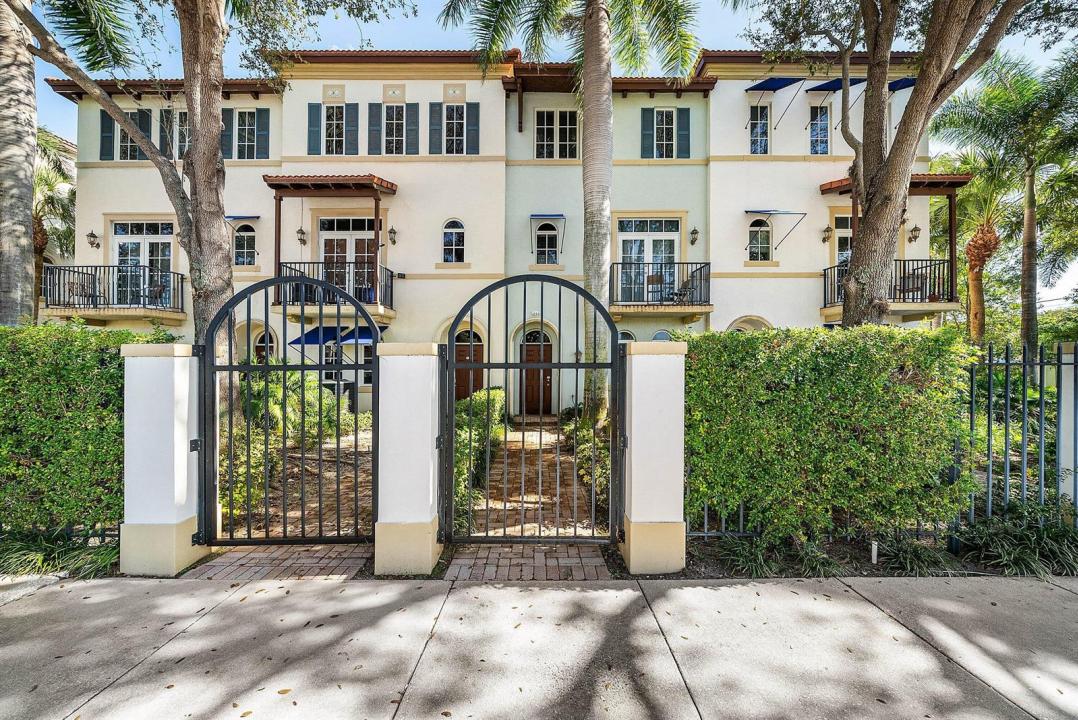
Stadthaus zu verkaufen, 3281 Estancia Lane, Boynton Beach, Florida 33435, USA
- MLS Nr.B26070173
- 3
- 4
199 m² (2.145 ft²)
Angeboten von RE/MAX Direct
Stadthaus zum Verkauf in 3281 Estancia Lane, Boynton Beach, Florida 33435, USA steht derzeit zum Verkauf.Diese Immobilie hat 3 Schlafzimmer, 4 Badezimmer Merkmale.
Beschreibung
Just Steps from the Delray Beach Border is the Boutique Waterfront Community of Estancia. This Gorgeous Townhome has been Redesigned and Updated Throughout. The Home Boasts Impact Glass and A BRAND NEW ROOF for Peace of Mind. Entering this Designer Showcase You will Notice a Full Bedroom and Bath on the First Floor. The Guest Room has Built In Closets and the Luxurious Guest Bath has been Redone Top to Bottom with High End Finishes. The Second Floor Living Space is Simply Stunning. The Kitchen has Been Reimagined as an Incredible Gathering Space with a Massive Island with Seating for 8. There are Beautiful Quartz Counters, High End Wood Cabinetry and Stainless Steel Appliances. The Kitchen Opens up to a Relaxing Family Room Area. The Third Floor Has a Wonderful Primary Suite. The Magnificent Primary Bath Features a Freestanding Soaking Tub, Textured Tile Walls and Frameless Shower. The Large Walk-In Closet has Been Outfitted with Closet Organizers. An Added Plus are some Peekaboo Intracoastal Views from the Primary. All this in A Gated Waterfront Community with a Fitness Center and Pool Overlooking Gorgeous Intracoastal Views. This Incredible Location is Less than a 10 Minute Drive to the Restaurants & Shops of Downtown Delray.
Lage
3281 Estancia Lane, Boynton Beach, Florida 33435, USA
Immobilienmerkmale
Grundbesitz
- Wohnfläche:
199 m² (2.145 ft²) - Art: Nicht Möbliert
- Merkmale: SpeisekammerGarageBalkonPatioGetrennt Liegende Schlafzimmer (Split Bedrooms)Begehbare Schränke
Grundstück/Land
- Grundstücksgröße:
144 m² (1.551 ft²) - Grundstücksbeschreibung: Bürgersteige
Konstruktion
- Baujahr: 2008
- Stil: Mittelmeer-Stil
- Dachtyp: Hohlpfanne
- Konstruktion: CBS Konstruktion
Parkplatz/Garage
- Garagenbeschreibung: Angebaute GarageAutomatischer Garagentüröffner
Schlafzimmer
- Schlafzimmer: 3
Badezimmer
- Gesamtanzahl Badezimmer: 4
- Vollbäder: 3
- WC: 1
andere Zimmer
- Raumarten: TageszimmerFoyer
- Beschreibung der Küche: Kücheninsel
- Haushaltsgeräte: Elektrische WasserheizungWaschmaschineKochherdMikrowellenherdKühlschrankKüchenabfallzerkleinererWäschetrocknerEismaschineGeschirrspülmaschine
Innenausstattung
- Türen: Französische Türen
- Fenster: Jalousien
- Etagen: Vinyl
Außenausstattung
- Außenbereiche: BalkonPatio
- Carport-Stellplätze:
Pool und Spa
- Swimmingpool: Privatpool
Wasser & Bootszugang
- Bootfahren: Anlegedock
Sicherheit
- Merkmale: Brandschutz-SystemFeuerlöscherFeuermelderEigene AlarmanlageRauchmelder
Aussicht
- Merkmale: Blick Auf Den PoolBlick Of Die Stadt
Heizung & Kühlung
- Heizung: Fernheizung
- Kühlsystem: Zentrale Klimaanlage
Anschlüsse
- Telekommunikation: Kabel Vorhanden
- Weitere Versorgungsanschlüsse: AbwasserentsorgungÖffentlichAbwasserentsorgung Außerhalb Des GrundstücksÖffentliche Abwasseranlage
Gemeinschaftlich
- Merkmale: FitnessraumHaustiere ErlaubtSwimmingpoolFitnessstudio/Sportraum
Schulinformationen
- Gymnasium: Atlantic