
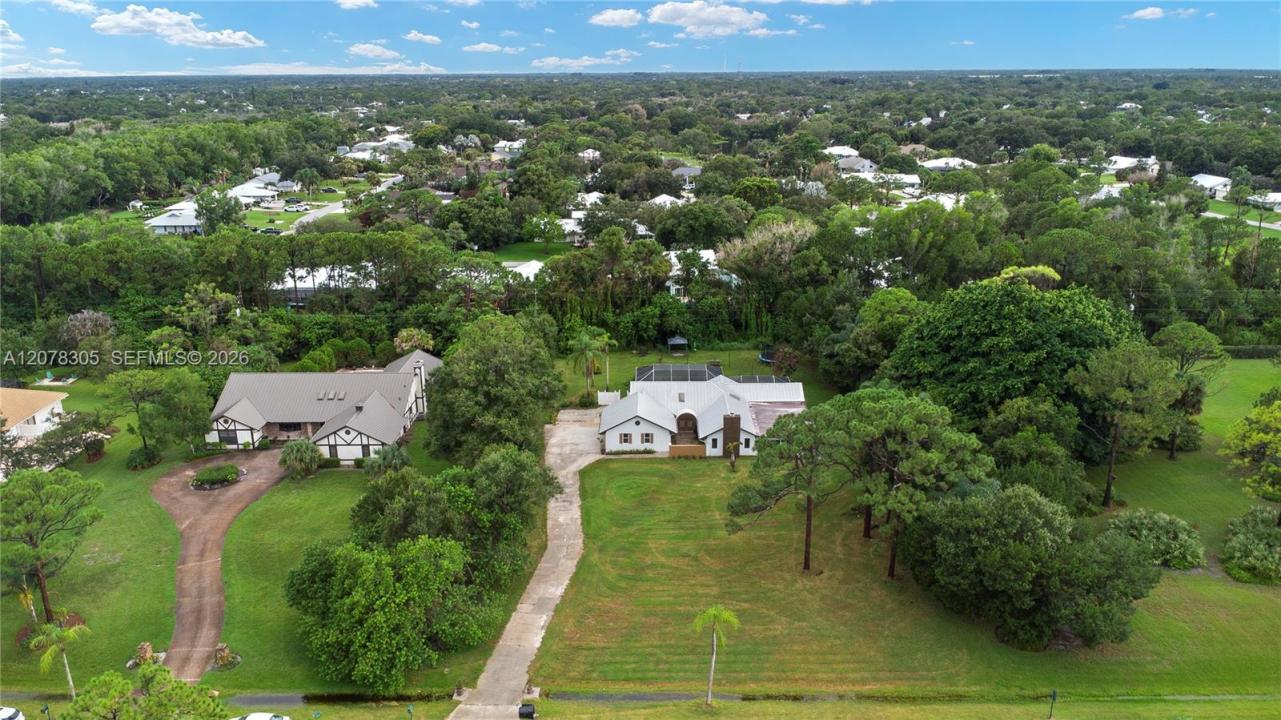
689.999 $
Einfamilienhaus zu verkaufen, 3290 SW Island Way, Palm City, Florida 34990, USA
- MLS Nr.A12078305
- 4
- 2
263 m² (2.833 ft²)
Angeboten von Luxe Properties
Einfamilienhaus zum Verkauf in 3290 SW Island Way, Palm City, Florida 34990, USA steht derzeit zum Verkauf.Diese Immobilie hat 4 Schlafzimmer, 2 Badezimmer Merkmale.
Beschreibung
Welcome to this move-in ready 4-bedroom, 2-bathroom home offering 2,833 square feet of thoughtfully designed living space in one of Palm City's most sought-after communities. Major upgrades are already done, including a durable 2017 metal roof, a fairly new tankless water heater, and a 2025 AC unit keeping energy costs in check. A whole-home generator ensures peace of mind, and the property is already EV-charging ready.
Notably, this home sits on a private well with a brand-new pump, meaning there is currently no water or sewer bill. Buyers who prefer a city connection have that option, with access already at the front of the property. A septic system rounds out the home's low-maintenance infrastructure.
Beyond the home itself, this community offers an exceptional lifestyle without unnecessary obligation. The clubhouse features an on-site restaurant and bar, along with an elegant ballroom ideal for hosting parties and celebrations. Golf enthusiasts can choose a yearly membership, pay-by-the-day, or skip it altogether — no pressure either way. Zoned for some of the area's best schools, families will find lasting value beyond the home itself.
This is a rare opportunity to own a home where the big expenses are handled, the amenities are exceptional, and the choices remain in your hands. Schedule your private showing.
Lage
3290 SW Island Way, Palm City, Florida 34990, USA
Immobilienmerkmale
Grundbesitz
- Wohnfläche:
263 m² (2.833 ft²) - Merkmale: Mit Insektengittern Versehene VerandaSpeisekammerGarageBalkonPatioAuffahrtBegehbare SchränkeKamin
Grundstück/Land
- Grundstücksgröße:
4.055 m² (43.650 ft²)
Konstruktion
- Baujahr: 1983
- Dachbelag: MetallAluminium
- Konstruktion: Betonblock
- im Freien: Stuck
Parkplatz/Garage
- Garagenbeschreibung: Automatischer Garagentüröffner
Schlafzimmer
- Schlafzimmer: 4
Badezimmer
- Gesamtanzahl Badezimmer: 2
- Vollbäder: 2
Innenausstattung
- Türen: Französische Türen
- Fenster: Oberlicht (Skylight)
- Etagen: FliesenTeppichboden
- Decke: Gewölbedecke
- Zierleisten: Wandschrank
- Bar: Hausbar Mit SpülbeckenBar
- Beschreibung des Kamins: Dekorativ
Außenausstattung
- Außenbereiche: Mit Insektengittern Versehene VerandaBalkonPatio
- Carport-Stellplätze:
Pool und Spa
- Swimmingpool: In Den Boden EingelassenDusche Außerhalb
Erholungsort
- Erholungsort: Swimmingpool
Pferdehaltung / Landwirtschaft
- Strukturen: Scheune
Aussicht
- Merkmale: Blick Auf Den PoolAuf Den Garten
Heizung & Kühlung
- Heizung: Elektrisch
- Kühlsystem: Zentrale Klimaanlage
Anschlüsse
- Weitere Versorgungsanschlüsse: KlärgrubeBrunnen
Gemeinschaftlich
- Merkmale: KlubhausGolfplatzHaustiere Erlaubt
Schulinformationen
- Gymnasium: Martin County High
- Mittelstufe: Hidden Oaks
- Grundschule: Bessey Creek