
239.900 $
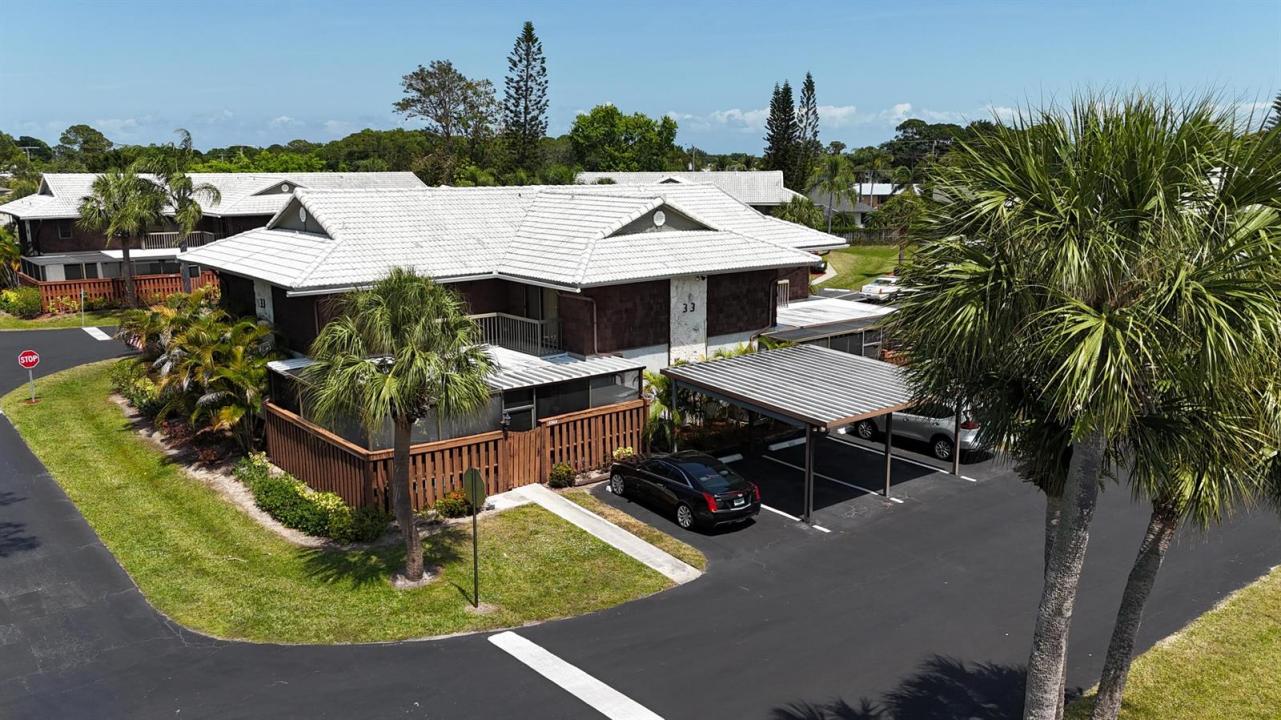
Stadthaus zu verkaufen, 3302 SE Guinevere Lane B, Port St. Lucie, Florida 34952, USA
- MLS Nr.B26021690
- 2
- 3
123 m² (1.328 ft²)
Angeboten von Real Estate of Florida
Stadthaus zum Verkauf in 3302 SE Guinevere Lane B, Port St. Lucie, Florida 34952, USA steht derzeit zum Verkauf.Diese Immobilie hat 2 Schlafzimmer, 3 Badezimmer Merkmale.
Beschreibung
SPACIOUS FULLY FURNISHED 2BR/2.5BA TOWNHOME IN PRIME PORT ST. LUCIE LOCATION! Exceptional value with bright open living areas, generous room sizes, newer A/C and water heater, private screened patio, and upstairs balcony access from both bedrooms. Solid two-story construction with tiled roof, carport, and additional assigned parking. Enjoy low-maintenance living with HOA covering roof/exterior, water, sewer, cable, internet, clubhouse, indoor & outdoor pools, tennis, pickleball, and more. Minutes to beaches, golf, Sam's Club, Walmart, shopping, dining, and medical. Ideal for full-time living, seasonal retreat, or investment. Rare combination of space, location, and included amenities at an attractive price. Seller motivated, excellent opportunity for buyers seeking size, location, and lifestyle value in one of Port St. Lucie's most convenient communities. This furnished two-story townhome offers large living spaces, spacious screened patio for outdoor enjoyment, private upper balcony, tiled roof, newer major systems, and assigned covered plus open parking. Convenient front parking layout may provide future EV charging possibilities, subject to buyer verification and HOA approval. Community amenities are extensive, including clubhouse, library, tennis, pickleball, indoor/outdoor pools, cable, internet, water, sewer, and exterior maintenance. Outstanding proximity to beaches, major retail, Sam's Club, Walmart, restaurants, golf, and healthcare. Strong potential for personal customization while delivering immediate comfort, convenience, and long-term value.
Lage
3302 SE Guinevere Lane B, Port St. Lucie, Florida 34952, USA
Immobilienmerkmale
Grundbesitz
- Wohnfläche:
123 m² (1.328 ft²) - Art: Möbliert
- Merkmale: Mit Insektengittern Versehene VerandaBalkonPatioGetrennt Liegende Schlafzimmer (Split Bedrooms)Waschmaschinenanschluss
Grundstück/Land
- Grundstücksgröße:
93 m² (1.000 ft²)
Konstruktion
- Baujahr: 1988
- Dachbelag: FliesenBeton
- Konstruktion: CBS KonstruktionAus SteinBackstein
- im Freien: Stuck
Parkplatz/Garage
- Parkplatzbeschreibung: Überdachter ParkplatzZugewiesen
Schlafzimmer
- Schlafzimmer: 2
Badezimmer
- Gesamtanzahl Badezimmer: 3
- Vollbäder: 2
- WC: 1
Innenausstattung
- Etagen: FliesenHolzTeppichboden
Außenausstattung
- Außenbereiche: Mit Insektengittern Versehene VerandaBalkonPatio
- Carport-Stellplätze: 1
Pool und Spa
- Swimmingpool: Privatpool
Heizung & Kühlung
- Heizung: ElektrischFernheizung
- Kühlsystem: DeckenventilatorElektrischZentrale Klimaanlage
Anschlüsse
- Telekommunikation: Kabel Vorhanden
- Weitere Versorgungsanschlüsse: AbwasserentsorgungÖffentlichAbwasserentsorgung Außerhalb Des GrundstücksÖffentliche Abwasseranlage
Gemeinschaftlich
- Merkmale: KlubhausHaustiere ErlaubtSwimmingpoolTennisplätzeBibliothek