
799.000 $
Kaufwohnung, 3322 Casseekey Island Road 302, Jupiter, Florida 33477, USA
- MLS Nr.R11133971
- 2
- 3
164 m² (1.763 ft²)
Angeboten von Illustrated Properties
Wohnung zum Verkauf in 3322 Casseekey Island Road 302, Jupiter, Florida 33477, USA steht derzeit zum Verkauf.Diese Immobilie hat 2 Schlafzimmer, 3 Badezimmer Merkmale.
Beschreibung
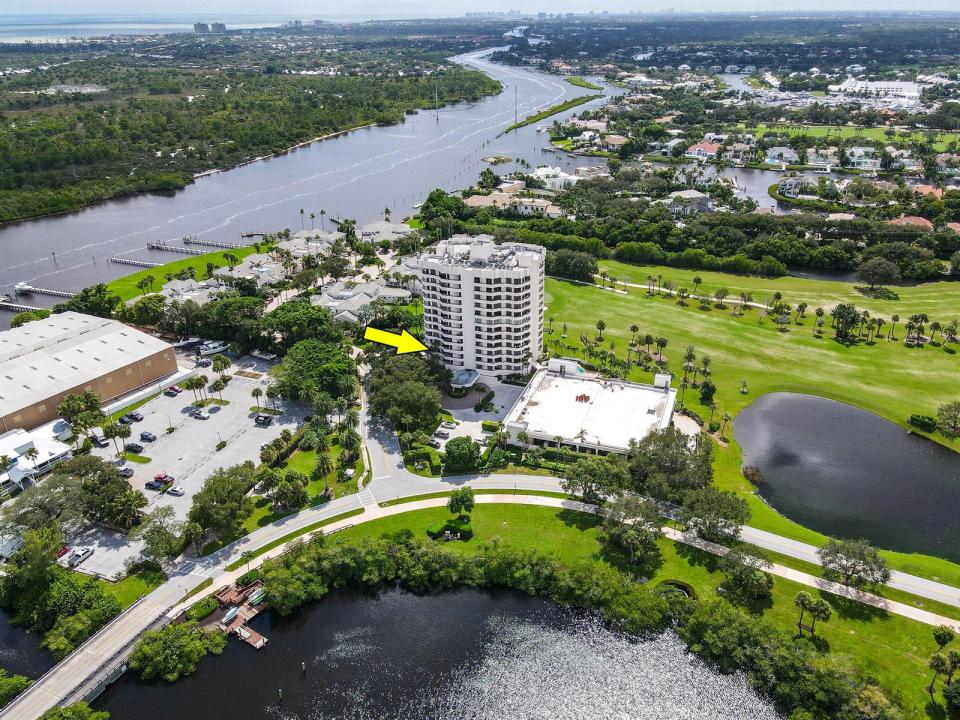
Step into this exquisitely reimagined condo in the prestigious Southporte One Building at Jonathan's Landing where luxury meets serenity. Perched on the 3rd floor, this 2-bedroom, 2-bathroom residence offers views of the lush golf course and captures the essence of South Florida's coveted lifestyle. Offered fully furnished, this home has been meticulously redesigned with custom, high-end finishes, including a state-of-the-art kitchen featuring imported cabinetry, premium Thermador appliances, and Calcutta marble countertops. Both bathrooms boast designer vanities with stonework complemented by white oak plank flooring and plantation shutters. The expansive great room invites relaxation, blending seamless indoor-outdoor living with a private balcony perfect for savoring the tranquil beauty of this Jupiter community.
Jonathan's Landing, a gated waterfront enclave, elevates luxury living with exclusive, resort-style amenities. Residents enjoy white-glove services, including 24-hour concierge, a private infinity pool, championship tennis courts, and a serene wellness spa. Just minutes from Jupiter's pristine beaches, premier dining, and upscale shopping, this vibrant community offers scenic walking paths and proximity to the best of Palm Beach County, making it the epitome of Florida's high-end lifestyle.
Lage
3322 Casseekey Island Road 302, Jupiter, Florida 33477, USA
Immobilienmerkmale
Grundbesitz
- Wohnfläche:
164 m² (1.763 ft²) - Art: Möbliert
- Merkmale: SpeisekammerWirtschaftsraumGarageBalkonGetrennt Liegende Schlafzimmer (Split Bedrooms)Begehbare Schränke
Grundstück/Land
- Grundstücksbeschreibung: Bürgersteige
Konstruktion
- Baujahr: 1984
- Stil: Hochhaus
- Konstruktion: Betonblock
Parkplatz/Garage
- Parkplatzbeschreibung: Überdachter ParkplatzZugewiesen
Schlafzimmer
- Schlafzimmer: 2
Badezimmer
- Gesamtanzahl Badezimmer: 3
- Vollbäder: 2
- WC: 1
Innenausstattung
- Fenster: Fensterläden Im Plantation-StilFensterläden Mit Windschutz
- Etagen: Vinyl
Außenausstattung
- Außenbereiche: Balkon
- Carport-Stellplätze: 1
Pool und Spa
- Swimmingpool: Privatpool
Erholungsort
- Erholungsort: Tennisplatz
Sicherheit
- Merkmale: FeuermelderSicherheitsstreifenRauchmelder
Aussicht
- Merkmale: Blick Auf Den GolfplatzAuf Den TennisplatzAuf Den GartenBlick Auf Die Bucht
Heizung & Kühlung
- Heizung: Fernheizung
- Kühlsystem: DeckenventilatorZentrale Klimaanlage
Anschlüsse
- Telekommunikation: Kabel Vorhanden
- Weitere Versorgungsanschlüsse: AbwasserentsorgungÖffentlichAbwasserentsorgung Außerhalb Des GrundstücksÖffentliche Abwasseranlage
Gemeinschaftlich
- Merkmale: Überwachte Geschlossene WohnanlageHaustiere ErlaubtSwimmingpoolBewachte Zufahrt