
2.990.000 $
Einfamilienhaus zu verkaufen, 3343 S Indian River Drive, Fort Pierce, Florida 34982, USA
- MLS Nr.R11140742
- 8
- 6
686 m² (7.389 ft²)
Angeboten von The Stuart Real Estate Shop
Einfamilienhaus zum Verkauf in 3343 S Indian River Drive, Fort Pierce, Florida 34982, USA steht derzeit zum Verkauf.Diese Immobilie hat 8 Schlafzimmer, 6 Badezimmer Merkmale.
Beschreibung
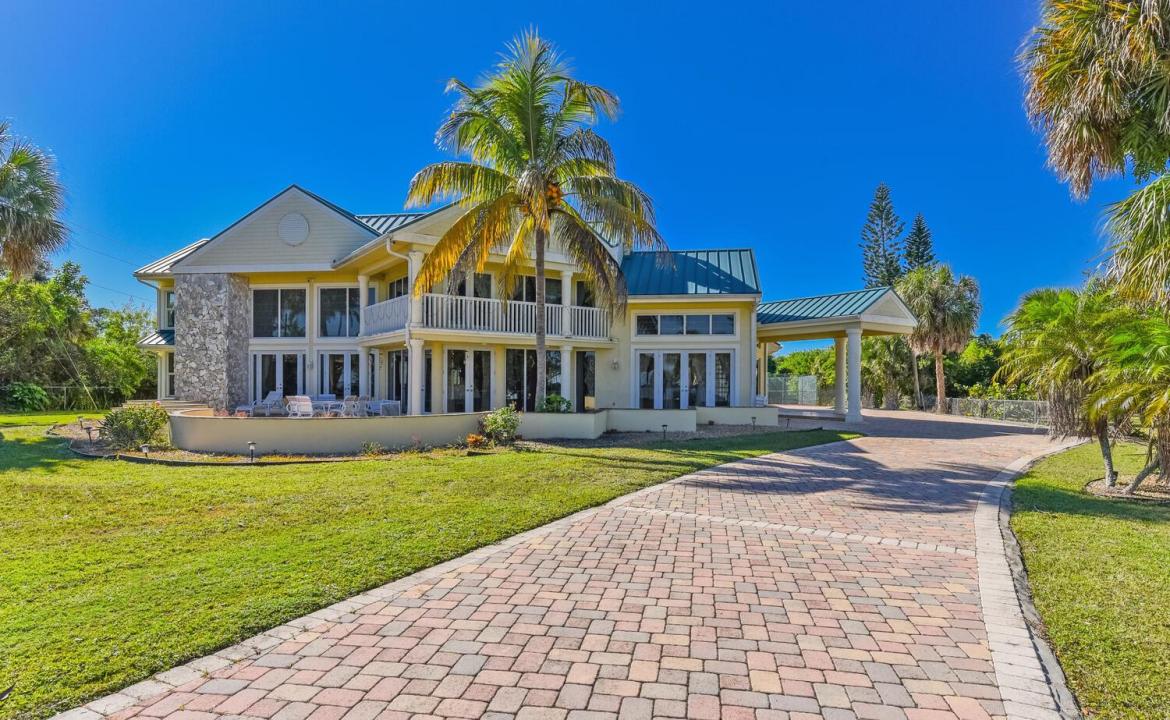
PRICE REDUCED , Treasure Coast Mansion, 3343 S Indian River Dr, this estate , is set back on a 3.5 acre lot of private riverfront land with 251 feet of waterfront.The estate offers 6 bedrooms with the option for eight, 5.5 bathrooms, a safe room, a game room, a media room, a tennis court and a full-size sauna. The views are amazing, you'll be just minutes away from the deep-water marina's and 10 minutes from the ocean inlet. The main entrance features custom stained glass doors, and parlor with fireplace,a formal dining room with a fireplace, a family room with a high-soaring ceiling, an office, a breakfast nook, and a large chef's kitchen. The home was completely renovated in 2009, featuring impact-resistant windows and doors, a new metal roof, new tile floors, a crestor system, and more Updated electrical systems, new plumbing, and is Crestron-wired with Wi-Fi Devices. The 2nd-floor master bedroom features a fireplace, a wood cathedral ceiling, and a walk-out balcony. The second floor features gorgeous wood floors, with five bedrooms and four bathrooms. Shops, theaters, restaurants, hospitals, the international airport, and beaches are all just a few minutes away. The expansive property can accommodate a large garage/building for car enthusiasts, horses, etc. Far-Bar " As Is " Contracts only . Please note the Parlor Chandelier , Family room and stairwell Chandelier do not convey
Lage
3343 S Indian River Drive, Fort Pierce, Florida 34982, USA
Immobilienmerkmale
Grundbesitz
- Wohnfläche:
686 m² (7.389 ft²) - Art: Nicht Möbliert
- Merkmale: SpeisekammerWirtschaftsraumGarageBalkonPatioGetrennt Liegende Schlafzimmer (Split Bedrooms)Auffahrt
- Lage: Zufahrt Zum OzeanAm Wasser Gelegen
Grundstück/Land
- Grundstücksgröße:
14.043 m² (151.153 ft²)
Konstruktion
- Baujahr: 2009
- Stil: Haus Mit Versetzter Geschossebene
- Dachbelag: Metall
- Konstruktion: CBS KonstruktionBetonblock
- im Freien: Stuck
Parkplatz/Garage
- Garagenbeschreibung: Angebaute GarageAutomatischer Garagentüröffner
Schlafzimmer
- Schlafzimmer: 8
Badezimmer
- Gesamtanzahl Badezimmer: 6
- Vollbäder: 5
- WC: 1
andere Zimmer
- Raumarten: TageszimmerAufenthaltsraumFoyerGroßes FamilienzimmerEsszimmerMedienraumSpielzimmerWaschraum
- Beschreibung der Küche: Kücheninsel
- Haushaltsgeräte: Elektrische WasserheizungWaschmaschineKochherdKühlschrankWäschetrocknerGeschirrspülmaschine
Innenausstattung
- Etagen: HolzKeramik-/TonfliesenParkett
- Zierleisten: Wandschrank
- Bar: Hausbar Mit SpülbeckenBar
Außenausstattung
- Außenbereiche: BalkonPatio
- Auffahrt: Kreisförmige Einfahrt
- Carport-Stellplätze:
Pool und Spa
- Swimmingpool: PrivatpoolSpritzbetonBeton
- Spa: BeheiztIn Den Boden Eingelassen
Wasser & Bootszugang
- Wasser: ZuflußkanalFluß
- Bootfahren: SchiffbarAnlegedockAnlegestelle VerfügbarPrivate Anlegestelle
Erholungsort
- Erholungsort: SaunaTennisplatzSpaSwimmingpool
Sicherheit
- Merkmale: FeuermelderEigene Alarmanlage
Aussicht
- Merkmale: Blick Auf Den FlussDie Küste
Heizung & Kühlung
- Heizung: ElektrischFernheizung
- Kühlsystem: ElektrischZentrale Klimaanlage
Anschlüsse
- Weitere Versorgungsanschlüsse: Abwasser / KlärgrubeKlärgrubeBrunnen
Gemeinschaftlich
- Merkmale: Haustiere ErlaubtSwimmingpool