
2.295.000 $
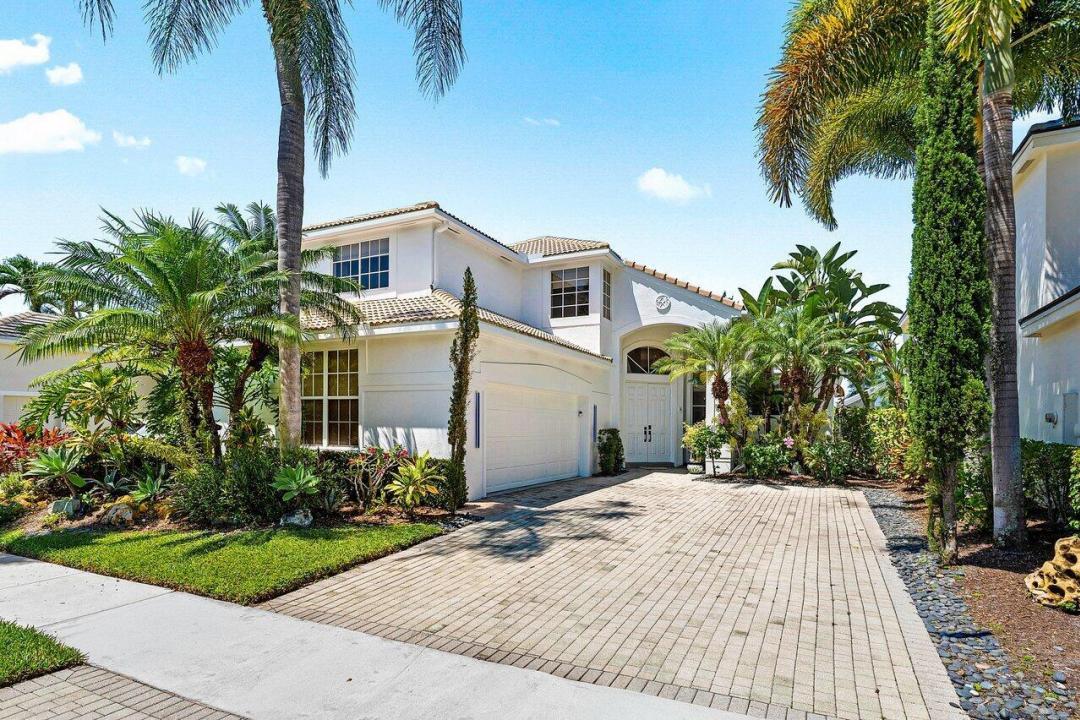
Einfamilienhaus zu verkaufen, 3395 NW 53rd Circle, Boca Raton, Florida 33496, USA
- MLS Nr.B26042739
- 4
- 4
267 m² (2.878 ft²)
Angeboten von Compass Florida LLC
Einfamilienhaus zum Verkauf in 3395 NW 53rd Circle, Boca Raton, Florida 33496, USA steht derzeit zum Verkauf.Diese Immobilie hat 4 Schlafzimmer, 4 Badezimmer Merkmale.
Beschreibung
Stunning, completely renovated 4 BD / 3.5 BA in Stratford Green of Woodfield Country Club. Enter to a bright, modern space with sophisticated bambo wood flooring and a spacious living room to the right, both featuring stone walls creating a cohesive design throughout. Off the living room sits a dedicated dining room featuring stylish wood-inspired wallpaper and a chic statement light fixture. The beautifully updated kitchen opens to a second living area with vaulted ceilings, an impressive circular light fixture, and an adjacent breakfast room. Sliding glass doors fill the space with natural light and open to the bright and inviting patio and pool area. The large primary suite is flooded with natural light from expansive windows and sliding glass doors, creating a seamless indoor-outdoor flow. The primary bathroom feels like a private zen spa retreat, featuring a stunning stone soaking tub, warm wood accents, and designer lighting that create a peaceful, organic atmosphere. Upstairs are three additional bedrooms, including one ensuite. Outside, the renovated pool area is surrounded by privacy landscaping and offers both covered and open-air patio spaces with plenty of room for alfresco dining, lounging, and entertaining. Renovated in 2021, updates include the bathrooms, kitchen, flooring, pool, landscaping, electric blinds, and AC systems.
Lage
3395 NW 53rd Circle, Boca Raton, Florida 33496, USA
Immobilienmerkmale
Grundbesitz
- Wohnfläche:
267 m² (2.878 ft²) - Merkmale: WirtschaftsraumGaragePatioAuffahrt
Grundstück/Land
- Grundstücksgröße:
676 m² (7.275 ft²)
Konstruktion
- Baujahr: 1996
- Dachbelag: Fliesen
- Konstruktion: CBS Konstruktion
Parkplatz/Garage
- Garagenbeschreibung: Angebaute Garage
Schlafzimmer
- Schlafzimmer: 4
Badezimmer
- Gesamtanzahl Badezimmer: 4
- Vollbäder: 3
- WC: 1
Innenausstattung
- Etagen: Holz
- Decke: GewölbedeckeVolumendecke
Außenausstattung
- Außenbereiche: Patio
- Carport-Stellplätze:
Pool und Spa
- Swimmingpool: PrivatpoolPool Mit Spa
- Spa: In Den Boden Eingelassen
Erholungsort
- Erholungsort: WhirlpoolSpaSwimmingpool
Heizung & Kühlung
- Heizung: ElektrischFernheizung
- Kühlsystem: ElektrischZentrale Klimaanlage
Anschlüsse
- Telekommunikation: Kabel Vorhanden
- Weitere Versorgungsanschlüsse: AbwasserentsorgungÖffentlichAbwasserentsorgung Außerhalb Des GrundstücksÖffentliche Abwasseranlage
Gemeinschaftlich
- Merkmale: Überwachte Geschlossene WohnanlageFitnessraumKlubhausGolfplatzHaustiere ErlaubtSwimmingpoolBewachte ZufahrtTennisplätzeBewachte WohnanlageFitnessstudio/Sportraum
Schulinformationen
- Gymnasium: Spanish River Community
- Mittelstufe: Omni
- Grundschule: Calusa