
2.350.000 $
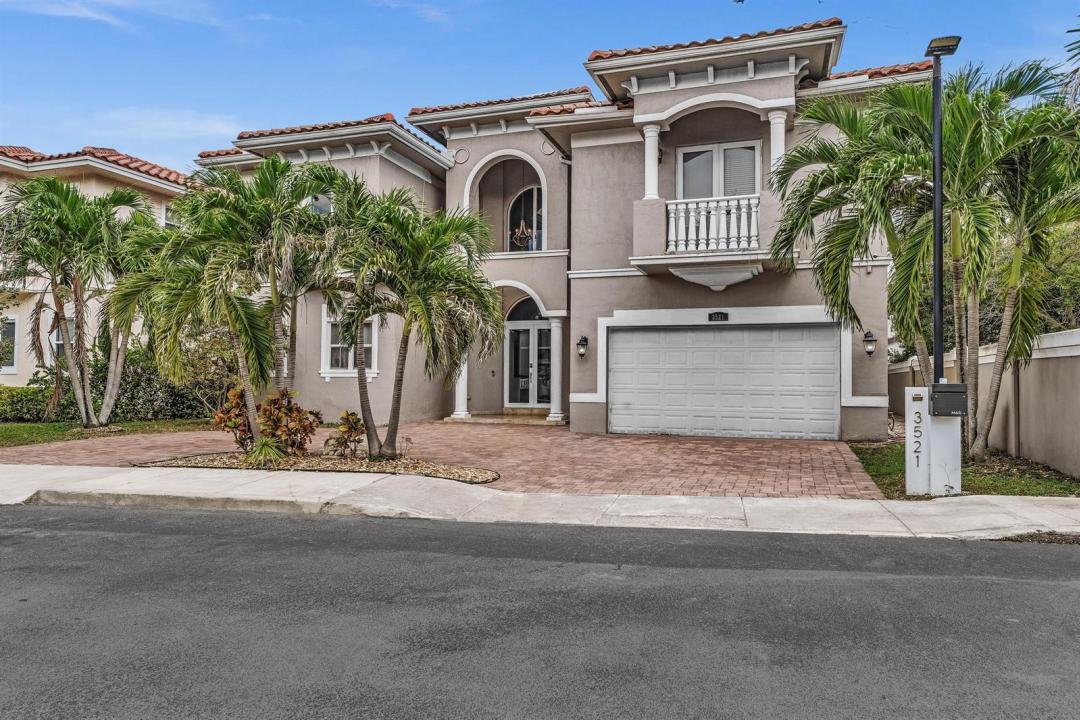
Einfamilienhaus zu verkaufen, 3521 FOREST VIEW Circle, Dania Beach, Florida 33312, USA
- MLS Nr.B26069172
- 5
- 5
405 m² (4.356 ft²)
Angeboten von Samuel and Company LLC
Einfamilienhaus zum Verkauf in 3521 FOREST VIEW Circle, Dania Beach, Florida 33312, USA steht derzeit zum Verkauf.Diese Immobilie hat 5 Schlafzimmer, 5 Badezimmer Merkmale.
Beschreibung
Some homes simply offer more—and this is one of them. Set behind the gates of Forest View Estates, this Alamo model combines exceptional space, solid construction, privacy and an unbeatable location. Opportunities like this are increasingly hard to find in the area: a 5-bedroom home with the flexibility to create a 6th bedroom, nearly 4,400 square feet of living space, and the scale and construction quality that are difficult to replicate in many newer homes. As the largest model in the community, the Alamo offers 4,356 sq. ft., a concrete second floor, complete impact glass, a new roof, a huge circular driveway and a 2-car garage. Inside, soaring ceilings, a huge chef's kitchen, French doors and generous living spaces create a comfortable flow. The spacious island kitchen offers abundant cabinetry and pantry storage and opens to the the family room and outdoor living areas. A full bedroom and bath on the main level add flexibility, while the upstairs living area provides additional space to gather, work or relax. Covered and open patios, a built-in barbecue and outdoor kitchen overlook the garden, creating an ideal setting for year-round South Florida living and entertaining. Ideally located near houses of worship, shopping, dining, parks and everyday amenities, this home offers a rare combination of size, substance, privacy and convenience in one of the area's most desirable gated communities.
Lage
3521 FOREST VIEW Circle, Dania Beach, Florida 33312, USA
Immobilienmerkmale
Grundbesitz
- Wohnfläche:
405 m² (4.356 ft²) - Art: Nicht Möbliert
- Merkmale: SpeisekammerDachbodenGarageBalkonPatioDachbodengeschoss (Loft)AuffahrtAußenbeleuchtungBegehbare Schränke
- Weitere Gebäudestrukturen: SchuppenNebengebäude/Schuppen
Grundstück/Land
- Grundstücksgröße:
686 m² (7.386 ft²) - Grundstücksbeschreibung: Eingezäunt
Konstruktion
- Baujahr: 2008
- Dachbelag: Fliesen
- Dachtyp: Hohlpfanne
- Konstruktion: CBS Konstruktion
Parkplatz/Garage
- Garagenbeschreibung: Angebaute GarageAutomatischer Garagentüröffner
Schlafzimmer
- Schlafzimmer: 5
Badezimmer
- Gesamtanzahl Badezimmer: 5
- Vollbäder: 5
andere Zimmer
- Raumarten: Dienstmädchenzimmer / -quartierTageszimmerFoyerGäste-/HausangestelltenzimmerEsszimmer
- Beschreibung der Küche: Kücheninsel
- Haushaltsgeräte: Elektrische WasserheizungWaschmaschineKochherdMikrowellenherdWandbackofen/Einbau-KühlschrankBackofen, Permanent Selbstreinigend KüchenabfallzerkleinererWäschetrocknerEismaschineGeschirrspülmaschine
Innenausstattung
- Türen: Französische Türen
- Fenster: Vorhänge/GardinenJalousien
- Etagen: FliesenHolzMarmor
- Decke: Volumendecke
- Zierleisten: Wandschrank
Außenausstattung
- Außenbereiche: BalkonPatio
- Carport-Stellplätze:
Pool und Spa
- Spa: Über Bodenniveau
Erholungsort
- Erholungsort: SpaBarbeque GrillEinbaugrill
Sicherheit
- Merkmale: Brandschutz-SystemFeuerlöscherRauchmelder
Aussicht
- Merkmale: Auf Den Garten
Heizung & Kühlung
- Heizung: HeizungspumpeElektrischFernheizung
- Kühlsystem: ElektrischZentrale Klimaanlage
Anschlüsse
- Telekommunikation: Kabel Vorhanden
- Weitere Versorgungsanschlüsse: AbwasserentsorgungÖffentlichUnterirdische EinrichtungenAbwasserentsorgung Außerhalb Des GrundstücksÖffentliche Abwasseranlage
Gemeinschaftlich
- Merkmale: Haustiere ErlaubtBewachte Wohnanlage
Schulinformationen
- Gymnasium: Hollywood Hl High
- Mittelstufe: Attucks
- Grundschule: Stirling