
1.450.000 $
Einfamilienhaus zu verkaufen, 360 13th St SW, Naples, Florida 34117, USA
- MLS Nr.A12004997
- 4
- 4
282 m² (3.039 ft²)
Angeboten von Beycome of Florida LLC
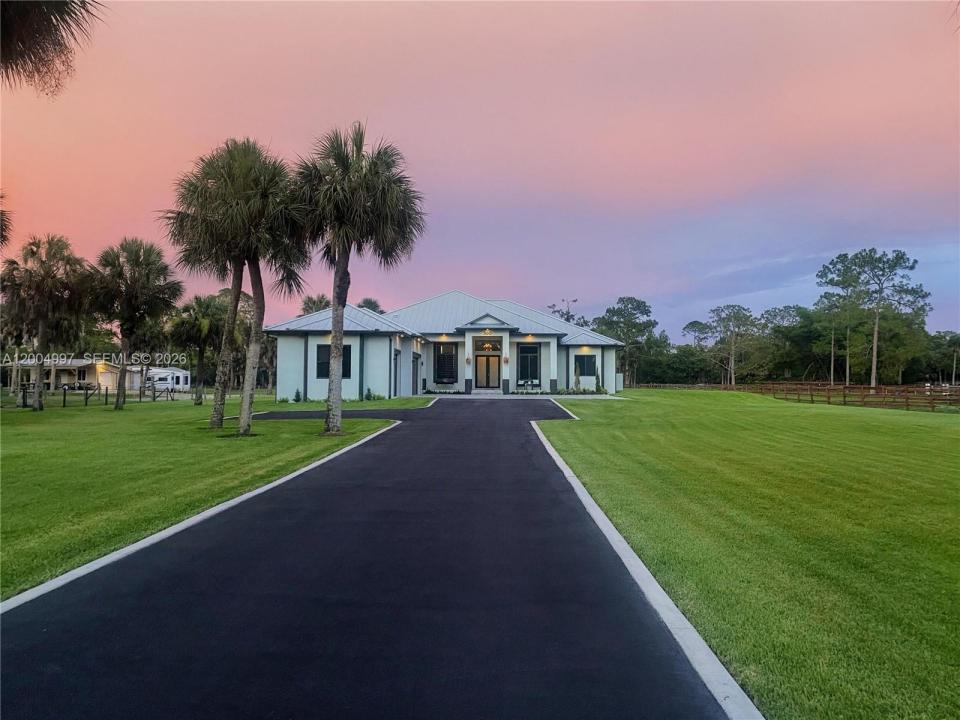
Einfamilienhaus zum Verkauf in 360 13th St SW, Naples, Florida 34117, USA steht derzeit zum Verkauf.Diese Immobilie hat 4 Schlafzimmer, 4 Badezimmer Merkmale.
Beschreibung
Welcome to this custom-built home with a total of 4,585 square feet on 100% upland acres in Golden Gate Estates with NO HOA, NO CDD fees, and NO flood insurance required (Zone X500). Free of borrow pits, this property affords maximum usability of the 2.5 acres. The home features solid stem-wall construction, a standing-seam metal roof, impact-rated windows and doors, and a whole-house reverse osmosis system. The property also comes with a 1-YEAR HOME WARRANTY. The interior showcases 13-foot coffered and double-tray ceilings, designer light fixtures, and Italian wood-look porcelain tile flooring. At the heart of the home is a kitchen featuring Calacatta quartz countertops, a breakfast nook, and a wet bar. The primary wing includes an en-suite bath and dual closets. On the opposite side of the home are 3 guest suites, one with an en-suite bath and two connected by a Jack and Jill bathroom with its own separate entrance, suitable for multi-generational living. The indoor living spaces flow out to an expansive screened-in lanai with a 7-person spa overlooking a Floratam lawn. The front porch also provides space to take in SWFL sunsets. Complete with an oversized 3-car insulated garage and EV charging outlet, this estate combines durable construction with usable acreage
Lage
360 13th St SW, Naples, Florida 34117, USA
Immobilienmerkmale
Grundbesitz
- Wohnfläche:
282 m² (3.039 ft²) - Merkmale: Mit Insektengittern Versehene VerandaSpeisekammerRaum Für PoolDachbodenWirtschaftsraumGarageOffene VerandaAuffahrtAußenbeleuchtungAusziehbare Speichertreppe
- Weitere Gebäudestrukturen: Schuppen
Grundstück/Land
- Grundstücksgröße:
10.117 m² (108.900 ft²) - Grundstücksbeschreibung: Pferde Erlaubt
Konstruktion
- Baujahr: 2024
- Dachbelag: Metall
- Konstruktion: Betonblock
- im Freien: Stuck
Parkplatz/Garage
- Parkplatzbeschreibung: Parkfläche Für Wohnmobil/Boot Gästeparkplatz
- Garagenbeschreibung: Angebaute GarageAutomatischer Garagentüröffner
Schlafzimmer
- Schlafzimmer: 4
Badezimmer
- Gesamtanzahl Badezimmer: 4
- Vollbäder: 3
- WC: 1
Innenausstattung
- Türen: Französische Türen
- Fenster: Jalousien
- Etagen: Fliesen
- Decke: Volumendecke
- Bar: Hausbar Mit Spülbecken
Außenausstattung
- Außenbereiche: Mit Insektengittern Versehene Veranda
- Carport-Stellplätze:
Pool und Spa
- Spa: Über Bodenniveau
Erholungsort
- Erholungsort: Spa
Aussicht
- Merkmale: Auf Den Garten
Heizung & Kühlung
- Heizung: ElektrischFernheizungIn Zonen Aufgeteilt
- Kühlsystem: DeckenventilatorElektrischZentrale KlimaanlageIn Zonen Aufgeteilt
Anschlüsse
- Weitere Versorgungsanschlüsse: KlärgrubeBrunnen
Gemeinschaftlich
- Merkmale: Haustiere ErlaubtSpa