
576.929 $
Einfamilienhaus zu verkaufen, 3627 SE CEDARSTONE Place, Port St. Lucie, Florida 34984, USA
- MLS Nr.B26065302
- 4
- 4
242 m² (2.600 ft²)
Angeboten von Taylor Morrison Realty of Florida
Einfamilienhaus zum Verkauf in 3627 SE CEDARSTONE Place, Port St. Lucie, Florida 34984, USA steht derzeit zum Verkauf.Diese Immobilie hat 4 Schlafzimmer, 4 Badezimmer Merkmale.
Beschreibung
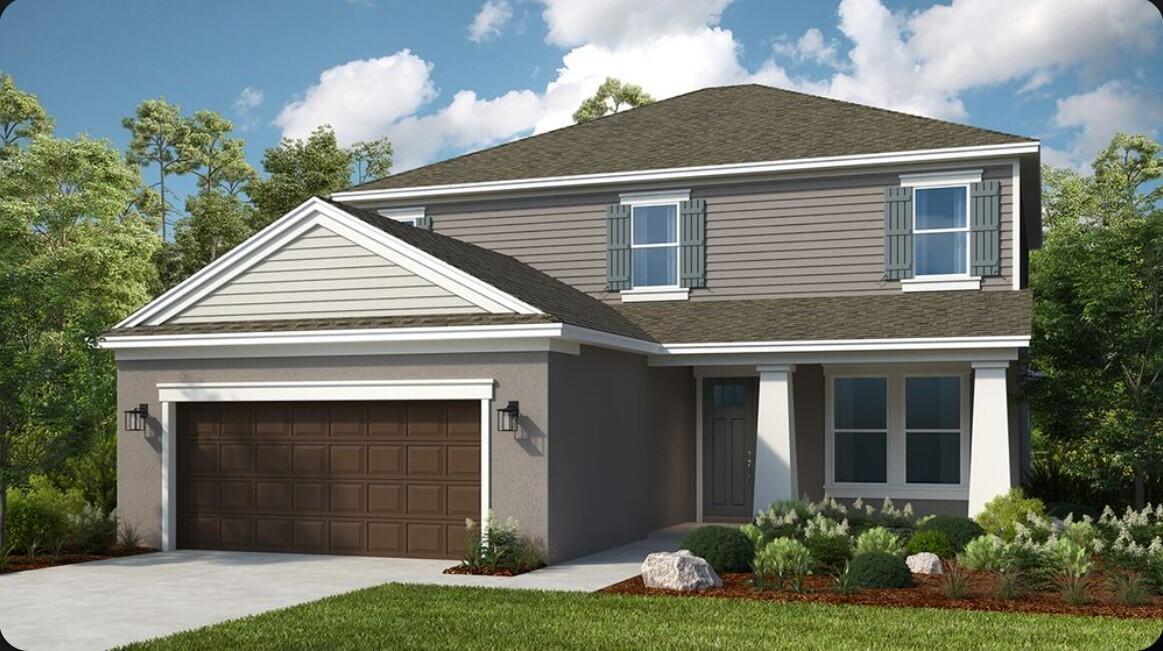
What's Special: Lake View. New Construction - February Completion! Built by America's Most Trusted Home Builder. Welcome to the Bahama at 3627 SE Cedarstone Place in Veranda Oaks! Step into this two-story home designed for both comfort and entertaining. The main level features a spacious great room that flows into the casual dining area and kitchen with a large center island, while the private primary suite offers a peaceful retreat with a spa-inspired bath and generous walk-in closet. A formal dining room, convenient laundry room, and covered front porch add charm and functionality. Upstairs, a versatile loft, dedicated study, three secondary bedrooms, and two full baths provide flexible space for work, guests, or hobbies. The expansive lanai creates the perfect setting for year-round gatherings. A new home opportunity awaits at Veranda Oaks in Port St. Lucie. Conveniently located near the Martin County line with easy access to the Florida Turnpike, you're close to beaches, recreation, shopping, medical facilities, and Treasure Coast attractions. This gated 56 acre community features two lakes and an amenity center with a pool, cabana, dog park, playground, and covered seating. Additional Highlights Include: Pendant lights at kitchen, gourmet kitchen, 8' interior doors, deluxe primary bath with shower and garden tub, pre-plumb sink at laundry, outdoor kitchen rough-in, and whole house impact windows. Photos are for representative purposes only. MLS#B26065302
Lage
3627 SE CEDARSTONE Place, Port St. Lucie, Florida 34984, USA
Immobilienmerkmale
Grundbesitz
- Wohnfläche:
242 m² (2.600 ft²) - Art: Nicht Möbliert
- Merkmale: SpeisekammerGaragePatioDachbodengeschoss (Loft)AuffahrtWaschmaschinenanschlussSpeicherraumBegehbare Schränke
Konstruktion
- Baujahr: 2027
- Dachbelag: Komp./DachschindelSchindel
- Zustand: Im Bau Befindlich
- Konstruktion: CBS KonstruktionFertigbauweise
Parkplatz/Garage
- Garagenbeschreibung: Angebaute Garage
Schlafzimmer
- Schlafzimmer: 4
Badezimmer
- Gesamtanzahl Badezimmer: 4
- Vollbäder: 3
- WC: 1
Innenausstattung
- Etagen: FliesenTeppichboden
- Decke: Volumendecke
Außenausstattung
- Außenbereiche: Patio
- Carport-Stellplätze:
Pool und Spa
- Swimmingpool: Privatpool
Sicherheit
- Merkmale: Rauchmelder
Aussicht
- Merkmale: Blick Auf Den SeeBlick Auf Das Wasser
Heizung & Kühlung
- Heizung: Fernheizung
- Kühlsystem: Zentrale Klimaanlage
Anschlüsse
- Weitere Versorgungsanschlüsse: AbwasserentsorgungÖffentlichUnterirdische EinrichtungenÖffentliche Abwasseranlage
Gemeinschaftlich
- Merkmale: Haustiere ErlaubtSwimmingpoolBewachte Wohnanlage