
8.200 $
Mietwohnung, 3630 GARDENS Parkway 501C, Palm Beach Gardens, Florida 33410, USA
- MLS Nr.B26066648
- 3
- 3
214 m² (2.300 ft²)
Angeboten von Keyes Platinum Group
Wohnung zur Miete in 3630 GARDENS Parkway 501C, Palm Beach Gardens, Florida 33410, USA ist derzeit zu vermieten.Diese Immobilie hat 3 Schlafzimmer, 3 Badezimmer Merkmale.
Beschreibung
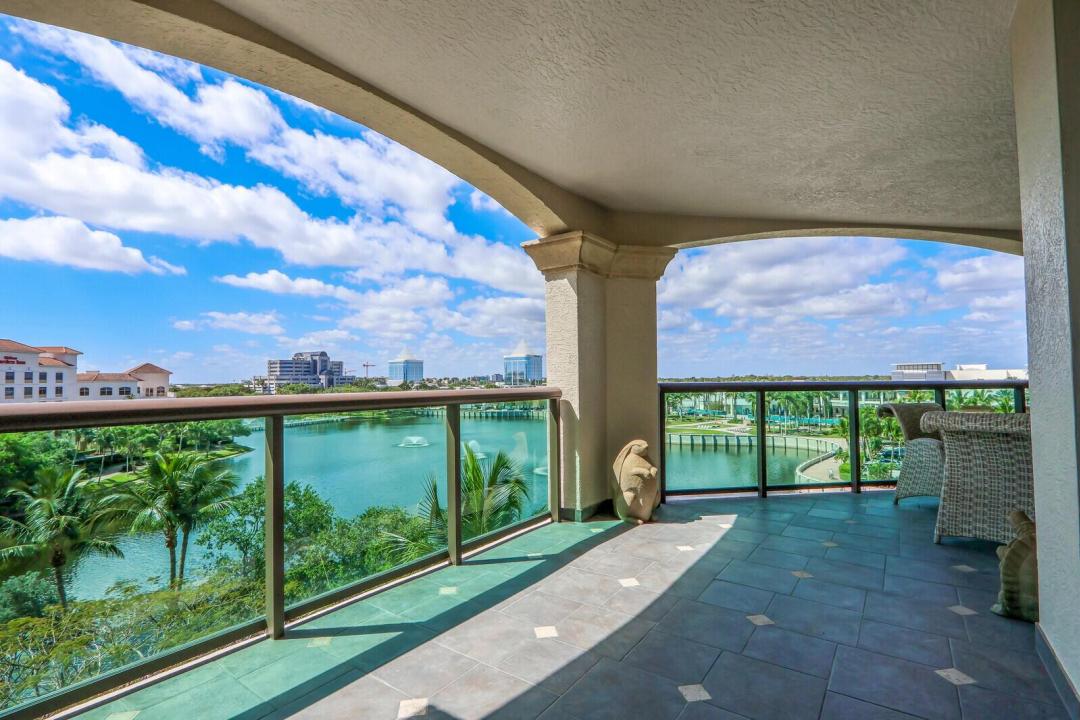
Outstanding 3BDR/3BTH condo, excellent amenities and location. Annual, furnished lease only. Lovely lake views and sunsets. Expansive 541sf wraparound balcony provides generous outdoor living space, seamless flow to outside. Fully furnished 5th floor condo in excellent move-in ready condition. The Landmark is Palm Beach Gardens only luxury hi-rise community. Attractive fit and finish, including 24" marble tile and rich wood flooring throughout plus CA style closets and solar shades. The landmark has an exceptional location in the heart of the upscale PGA Blvd. corridor. Located across the street from the Gardens Mall and the newly renovated upscale Downtown Palm Beach Gardens lifestyle center. walking distance to Whole Foods, state of the art Lifetime Fitness, restaurants, movies.... and more. Lovely walking path around Lake Victoria. The Landmark has many desirable resort style amenities including: 24 hour valet, front desk personnel, and concierge, sun-deck level heated salt water pool which has been refurbished, fitness center, Theater, social and game rooms, plus generous BBQ and outdoor dining areas. Close to the beautiful Juno and Jupiter beaches, many excellent golf courses and boating as well as PBI and private airports. Truly an outstanding Condo, location, and amenities!
Lage
3630 GARDENS Parkway 501C, Palm Beach Gardens, Florida 33410, USA
Immobilienmerkmale
Grundbesitz
- Wohnfläche:
214 m² (2.300 ft²) - Art: Möbliert
- Merkmale: WirtschaftsraumGarageBalkonGetrennt Liegende Schlafzimmer (Split Bedrooms)Begehbare Schränke
- Lage: Am Wasser Gelegen
Grundstück/Land
- Grundstücksbeschreibung: Bürgersteige
Konstruktion
- Baujahr: 2007
- Stil: Hochhaus
- Konstruktion: CBS Konstruktion
Parkplatz/Garage
- Parkplatzbeschreibung: GästeparkplatzÜberdachter ParkplatzZugewiesen
- Garagenbeschreibung: Angebaute Garage
Schlafzimmer
- Schlafzimmer: 3
Badezimmer
- Gesamtanzahl Badezimmer: 3
- Vollbäder: 3
- Einzelheiten: Maßgefertigte Spiegel
andere Zimmer
- Raumarten: EmpfangFernsehzimmer/Bibliothek/ArbeitszimmerFoyerGroßes FamilienzimmerWaschraum
- Beschreibung der Küche: Kücheninsel
- Haushaltsgeräte: Elektrische WasserheizungWaschmaschineKochherdMikrowellenherdWandbackofen/Einbau-KühlschrankBackofen, Permanent Selbstreinigend KüchenabfallzerkleinererWäschetrocknerGeschirrspülmaschine
Innenausstattung
- Etagen: HolzMarmor
Außenausstattung
- Außenbereiche: Balkon
- Carport-Stellplätze:
Pool und Spa
- Swimmingpool: Privatpool
Erholungsort
- Erholungsort: Einbaugrill
Sicherheit
- Merkmale: Brandschutz-SystemFeuerlöscherWachdienst SicherheitsstreifenEigene AlarmanlageRauchmelder
Aussicht
- Merkmale: Blick Auf Den SeeAuf Den GartenBlick Auf Das Wasser
Heizung & Kühlung
- Heizung: Zentral Im Gebäude
- Kühlsystem: Zentrale Klimaanlage
Anschlüsse
- Telekommunikation: Kabel Vorhanden
- Weitere Versorgungsanschlüsse: AbwasserentsorgungAbwasserentsorgung Außerhalb Des GrundstücksÖffentliche Abwasseranlage
Gemeinschaftlich
- Merkmale: FitnessraumLager-/StauraumAufzugSaunaSwimmingpoolÜbungsgrünBilliardzimmerFitnessstudio/SportraumBibliothekBeheizter Swimmingpool
Schulinformationen
- Gymnasium: William T Dwyer
- Mittelstufe: Independence
- Grundschule: Dwight D. Eisenhower